
Golf Course - Primary on Main - Eco Friendly - Adult 55+
Address
2305 Overjoy Lane, Roseville, CA
Price
$ 615,000
Property Attributes
- MLS#226076966
- TypeSingle Family
- Listing Status Active
- CountyPLACER
- CityRoseville
- AreaRoseville
- NeighborhoodHeritage Solaire
- Zip95747
- StyleContemporary
- Year Built2019
- Price$ 615,000
- Bedrooms2
- Full Bathrooms2
- Half Bathrooms1
- Sqr Footage2064
- Lot Size0.1258 Acres
Data Source:
MetroList MLS
Property Description
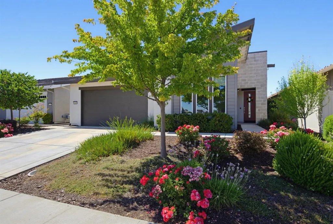
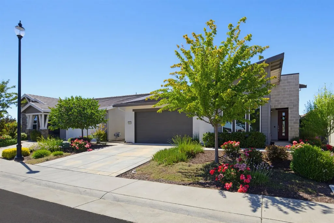
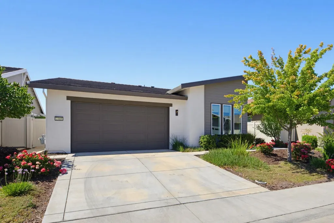
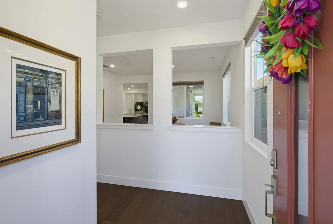
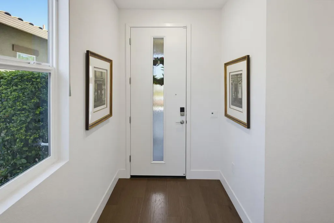
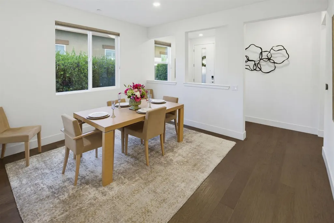
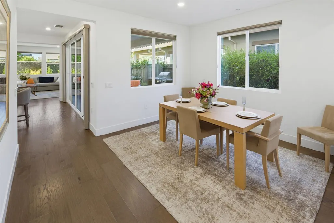
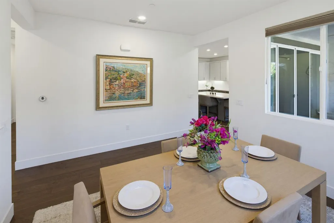
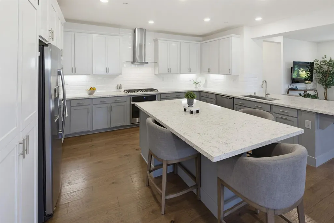
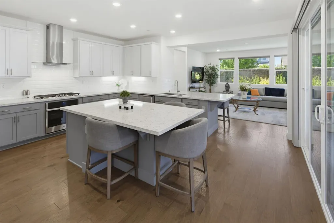
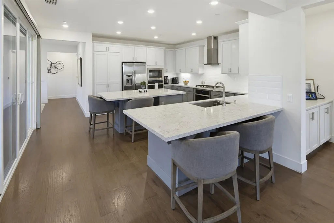
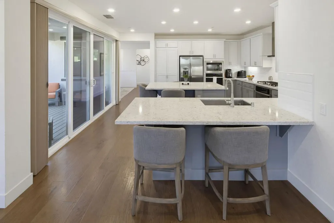
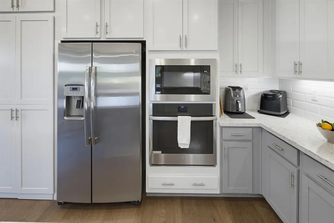
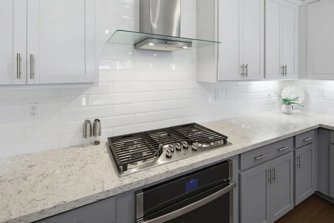
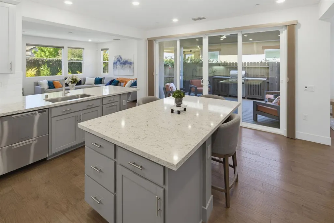
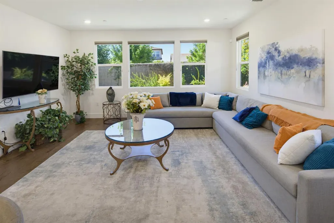
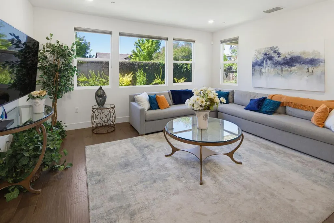
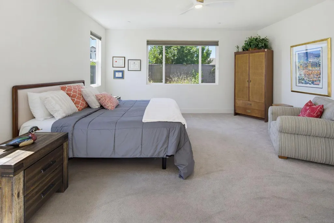
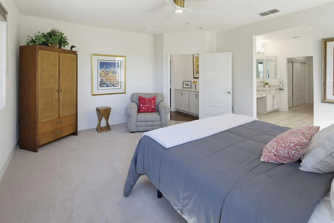
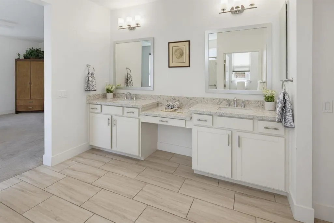
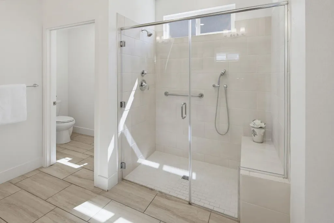
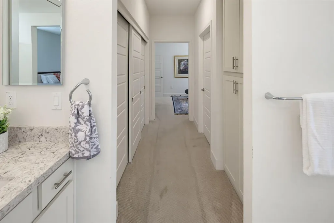
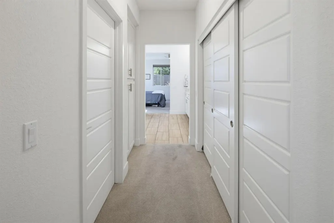
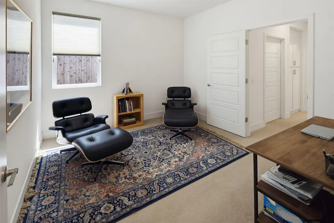
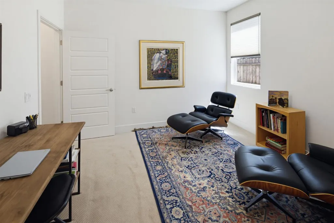
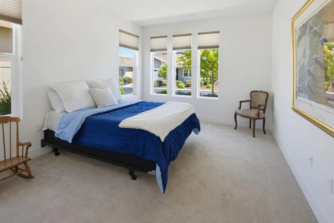
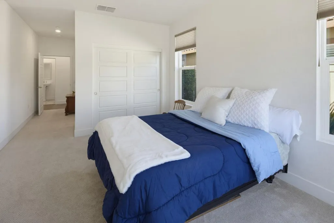
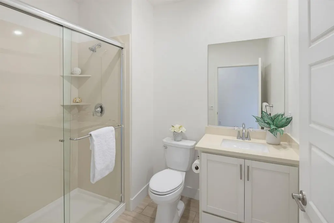
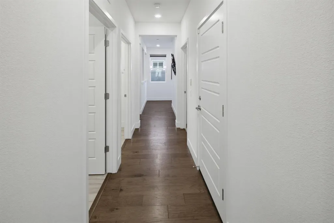
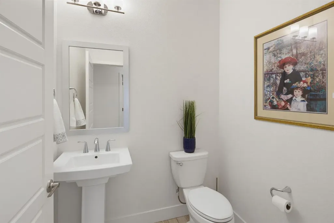
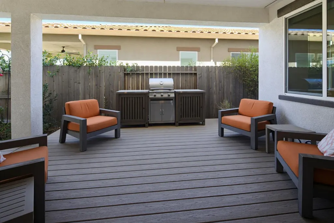
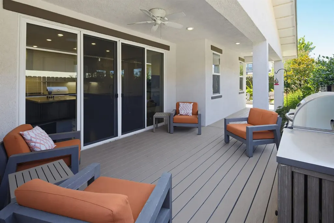
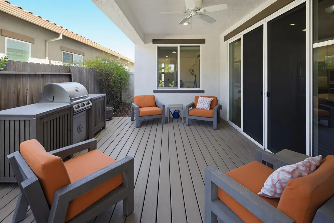
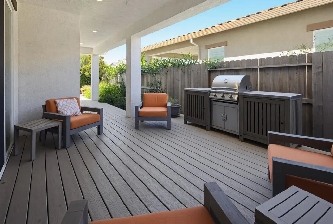
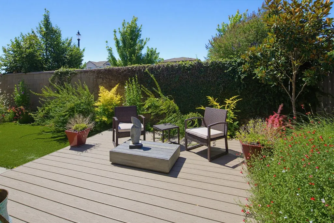
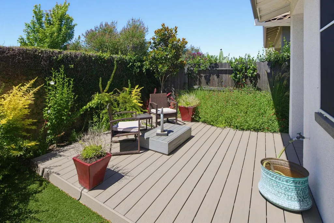
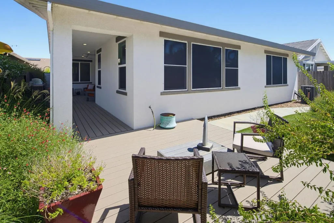
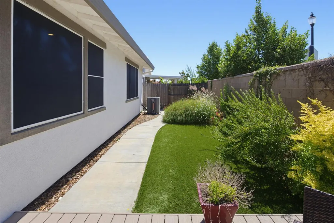
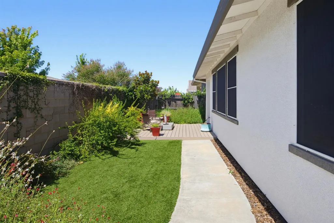
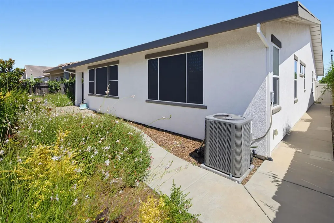
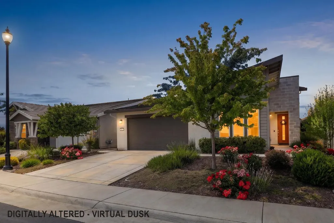
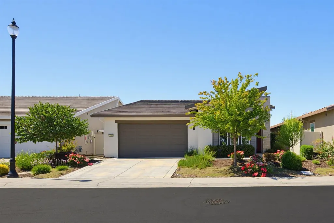
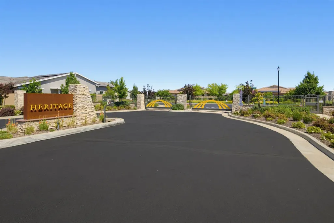
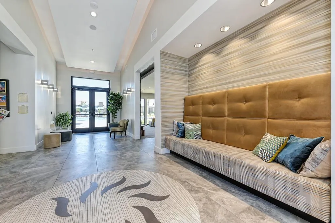
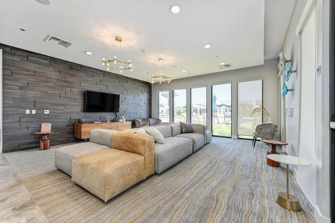
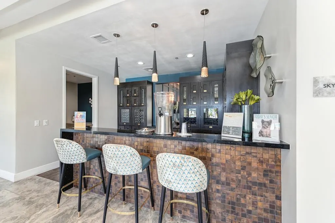
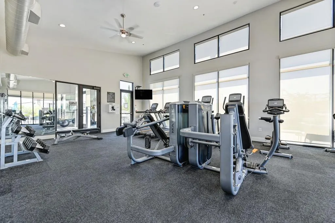
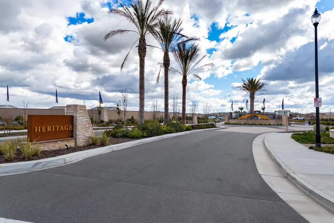
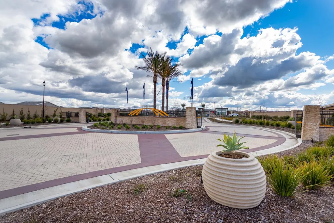
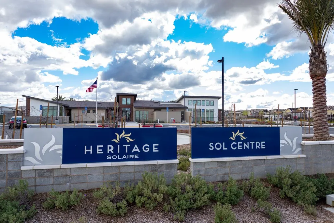
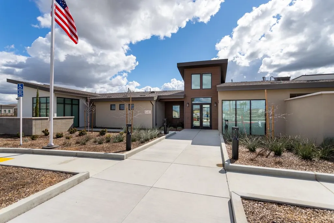
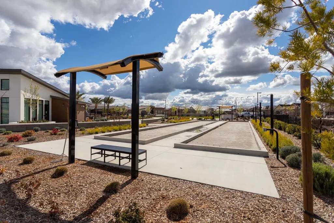
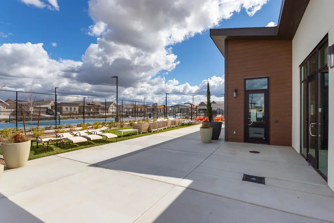
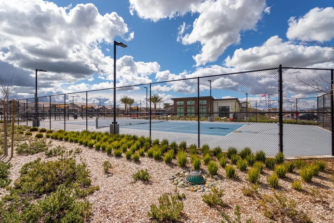
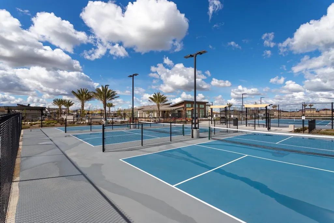
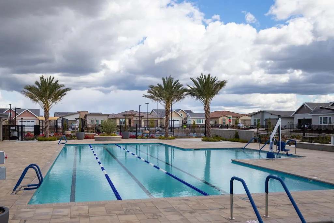
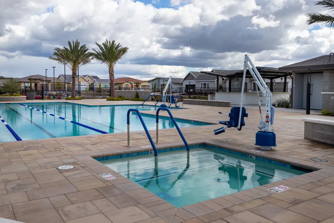
Relaxation meets elegance! Experience the pinnacle of sophisticated living in Roseville's premier 55+ active adult gated community, Heritage Solaire. Showing even better than a brand-new model, the bright, open-concept design is enveloped in glorious natural light, highlighting beautiful flooring and upscale finishes throughout. At the heart of this masterpiece, a gourmet chef's kitchen features sleek quartz countertops, a modern tile backsplash, and abundant bar seating that flows seamlessly into the spacious great room. The thoughtful layout provides ultimate privacy, featuring an expansive, spa-like primary suite, an additional guest bedroom, a second full bathroom, highly versatile office or den, and 1/2 bathroom. This state-of-the-art, energy-efficient home effortlessly integrates high-tech elements for optimal security and ultimate comfort, utilizing low-cost Roseville Electric utilities and solar power to keep bills low. Outside, your own serene backyard awaits, showcasing a covered patio alongside an approximate $60,000 investment in a luxurious Trex deck, professional landscaping, and Hunter Douglas blinds. The spectacular Sol Centre clubhouse offers resort-style amenities maintained by the HOA, including a fitness center, private wine storage, a junior Olympic pool, a relaxing spa, lighted sports courts for tennis, pickleball, and bocce ball, a community garden, as well as your front yard maintenance. You are just minutes away from golf courses, scenic trails, top-rated medical facilities, fine dining, and premier shopping. This rare, turnkey, move-in-ready masterpiece offers the ultimate peace of mind, situated in highly ranked retiree destination, Roseville, CA, where residents live within a scenic two-hour drive of Lake Tahoe, the Sierra Nevada Mountains, and world-renowned Northern California wine regions.
| Price History | |
|---|---|
| 7/10/2026 | Listed $615,000 |
General Features
| Sewer | Public Sewer |
|---|---|
| Heating | Central,Natural Gas |
| Cooling | Ceiling Fan(s),Central |
| Utilities | Public,Sewer In & Connected,Internet Available,Solar,Underground Utilities,Natural Gas Connected |
| Roof | Cement,Tile |
| Appliances | Built-In Electric Oven,Gas Cook Top,Gas Water Heater,Hood Over Range,Dishwasher,Disposal,Microwave,Double Oven,Plumbed For Ice Maker |
| HOA Fee | 291 |
| Garage Spaces | 2.0 |
| Association Fee Includes | MaintenanceGrounds,Security,Pool |
| Patio/Porch Features | Covered Patio,Uncovered Patio |
| Architectural Style | Contemporary |
| Pool Features | Built-In,Common Facility |
| Restrictions | Age Restrictions,Signs,Exterior Alterations,Parking |
| Construction Materials | Ceiling Insulation,Concrete,Stucco,Frame,Wood |
| Year Built | 2019 |
| Electric | 220 Volts |
| Stories Count | 1 |
| Topography | Level |
| Property Subtype | Single Family Residence |
| Assoc Fee Paid Per | Monthly |
| County | Placer |
| Property Type | Residential |
| Association Amenities | Barbeque,Pool,Clubhouse,Recreation Facilities,Game Court Exterior,Spa/Hot Tub,Tennis Courts,Gym,Park |
| HOA | Yes |
| Subdivision Name | Heritage Solaire |
| Facing Direction | North |
| Full Baths | 2 |
| Close Price | 0.0 |
| Status | Active |
| Directions | Pleasant Grove Blvd to Daystar Dr,left on Element Ln to Orbital Ln to Overjoy Ln. |
| City | Roseville |
| Senior Community Y/N | Yes |
| High School District | Roseville Joint |
| Zoning Description | Res |
| Open Parking Spaces | 0.0 |
| MLS Area | 12747 |
| Lot Size Square Feet | 5480.0 |
| Carport Spaces | 0.0 |
| Home Warranty Y/N | No |
| Builder Name | Lennar |
| Standard Status | Active |
| Middle/Junior School District | Roseville City |
| Elementary School District | Roseville City |
| Year Built Source | Assessor Auto-Fill |
Interior Features
| Flooring | Carpet,Tile,Wood |
|---|---|
| Window Features | Window Coverings,Window Screens |
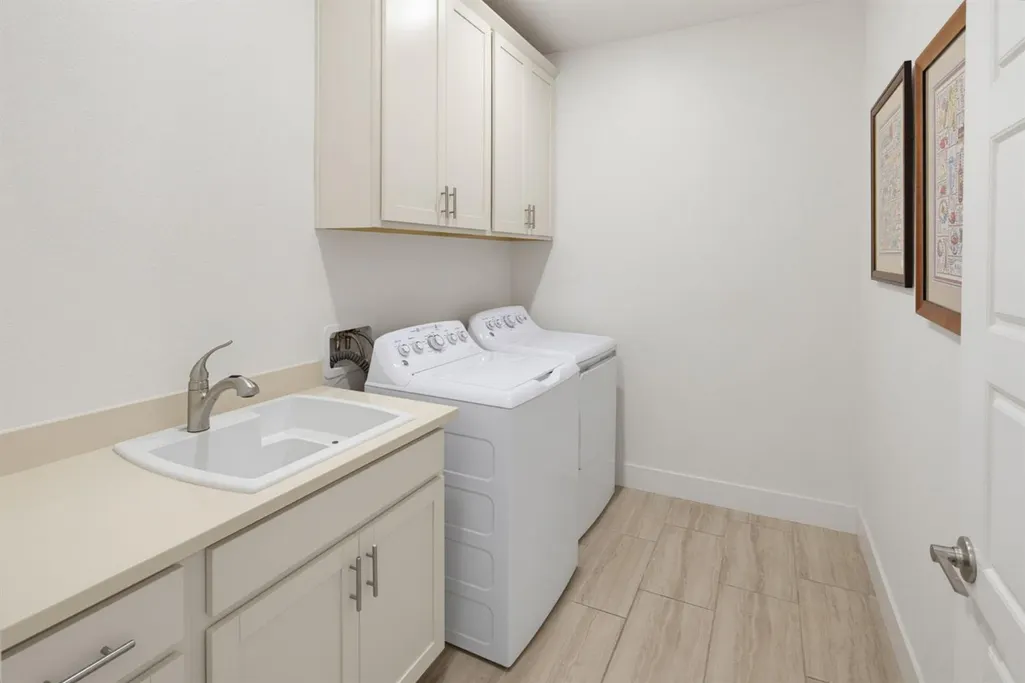
| Laundry Features | Cabinets,Sink,Inside Room |
| Total Bedrooms | 2 |
| Room Type | Primary Bedroom,Baths Other,Primary Bedroom,Den,Office,Dining Room,Great Room,Kitchen,Laundry,Living Room |
| LivingAreaSource | Assessor Auto-Fill |
| Kitchen Features | Pantry Closet,Slab Counter,Island |
| Total Baths | 3 |
| 1/2 Baths | 1 |
| Bedrooms Possible | 3 |
| Primary Bathroom Features | Closet,Shower Stall(s),Double Sinks,Sitting Area,Walk-In Closet,Window |
| Living Room Features | Great Room |
| Dining Room Features | Formal Room,Dining Bar,Formal Area |
| RoomBathsOtherFeatures | Shower Stall(s) |
Exterior Features
| Fencing | Back Yard,Wood,Masonry |
|---|---|
| Parking Features | Attached,Restrictions,Garage Door Opener,Garage Facing Front,Interior Access |
| Lot Features | Auto Sprinkler F&R,Gated Community,Shape Regular,Grass Artificial,Street Lights,Landscape Back,Landscape Front,Low Maintenance |
| Water Source | Public,Water District |
| Total Parking | 0.0 |
| Foundation Details | Concrete,Slab |
| Spa | No |
| Lot Dimensions | 50 x 108 |
| Lot Size Acres | 0.1258 |
| Private Pool | Yes |
| Lot Size Source | Assessor Auto-Fill |
| Builder Model | Residence 2064 |
| Horse Y/N | No |
Amenities
- Foreclosure
- Views
- Short Sale
- New Construction
- Adult 55+
- Lease To Own
- No HOA Fees
- Furnished
- Primary On Main
- Air Conditioning
- Seller Finance
- Green
- Fixer Upper
- Horse
- Golf
- Fireplace
- Deck
- Garage
- Basement
- Pool
Property vs Single Family Average in 95747
Price
Year Built
Visits
In The Neighborhood
Golf Course
Roseville
$ 605,000
- Type
- Single Family
- Size
- 2,188 SqFt
- Rooms
- 3 Beds + 3 Baths
 Realty ONE Group Complete
Eco Friendly
Roseville
$ 585,000
- Type
- Single Family
- Size
- 1,784 SqFt
- Rooms
- 3 Beds + 3 Baths
eXp Realty of Northern California, Inc.
 All data, photos, visualizations, and information regarding a property, including the property's compliance with state and local legal requirements and all measurements and calculations of area, have been obtained from various sources, and may include such material that has been generated by use of artificial intelligence. Such information and material have not been and will not be verified for accuracy by the listing broker or the multiple listing service, and are not guaranteed as complete, accurate or reliable. Such information and material should be independently reviewed and verified for accuracy. This information and material are intended for the personal use of consumers and may not be used for any purpose other than to identify prospective properties consumers may be interested in purchasing. Copyright ©2026 Bay Area Real Estate Information Services, Inc. All Rights Reserved.
