
Primary on Main - Eco Friendly















Address
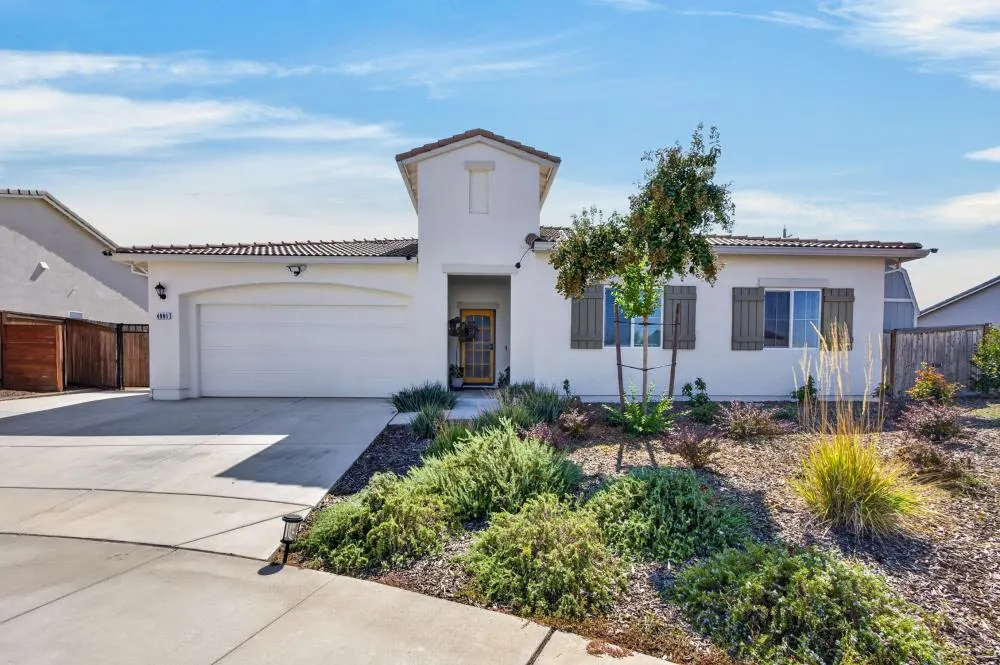
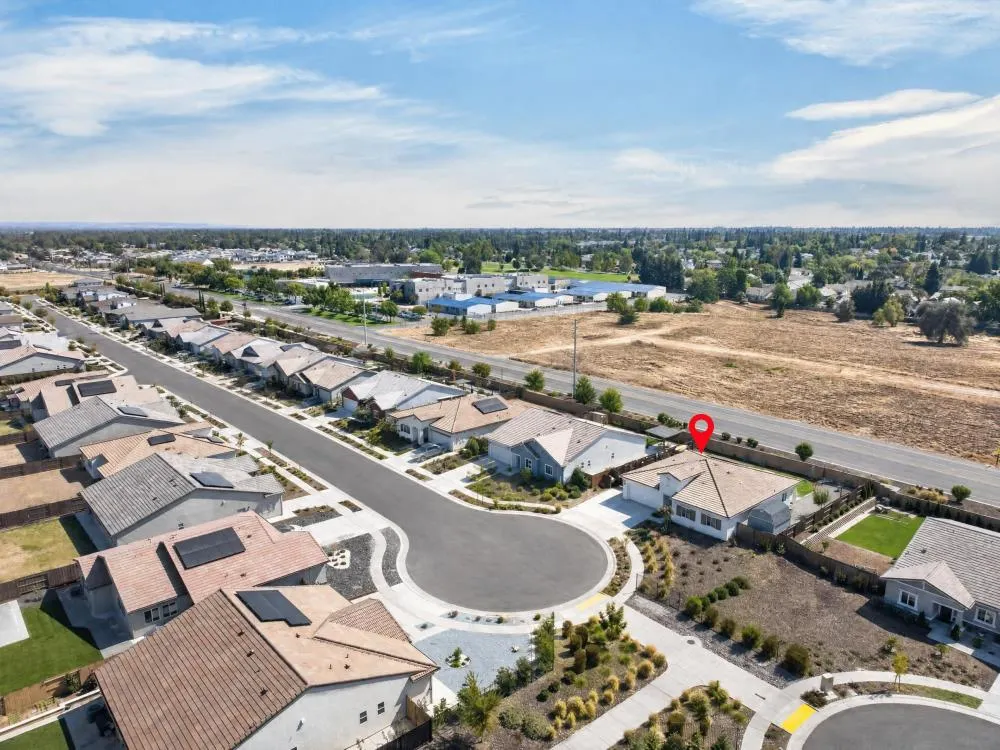
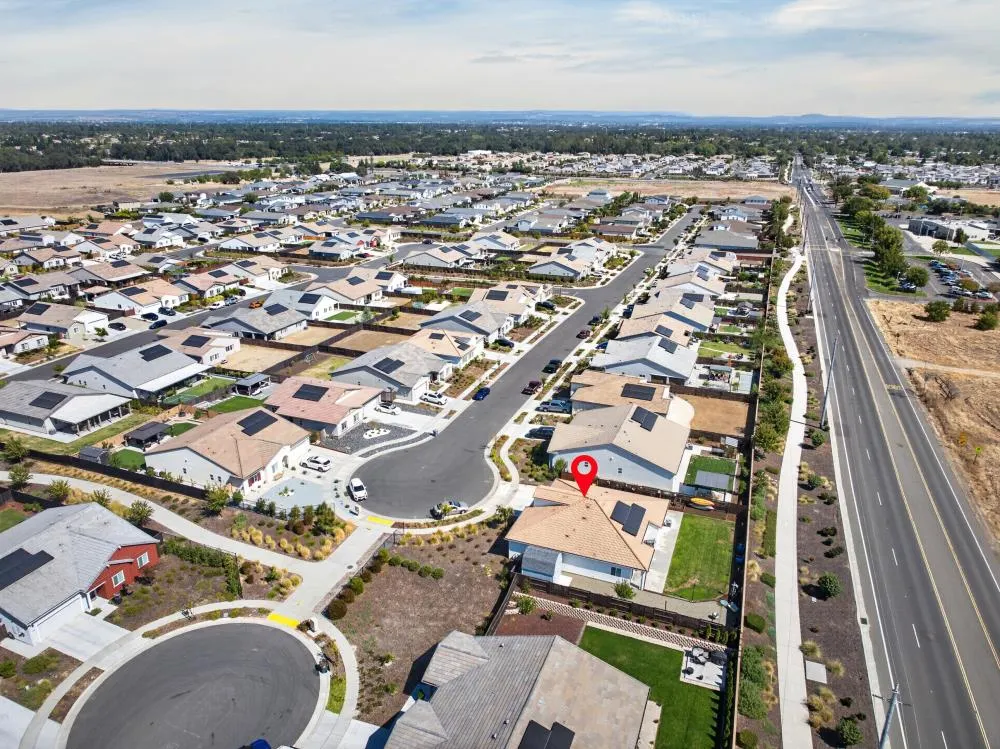
4901 Ambrosia Court, Roseville, CA
Price
$ 624,900
Property Attributes
- MLS#226117043
- TypeSingle Family
- Listing Status Active
- CountyPLACER
- CityRoseville
- AreaRoseville
- NeighborhoodMason Trails
- Zip95747
- StyleContemporary
- Year Built2023
- Price$ 624,900
- Bedrooms3
- Full Bathrooms2
- Half Bathrooms0
- Sqr Footage1845
- Lot Size0.2206 Acres
Data Source:
MetroList MLS
Property Description
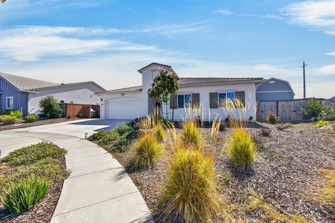
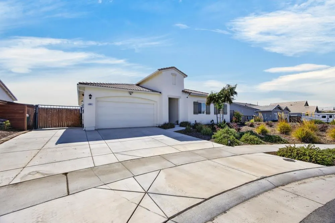
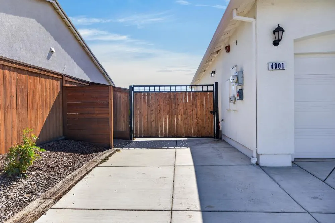
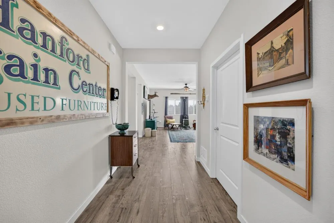
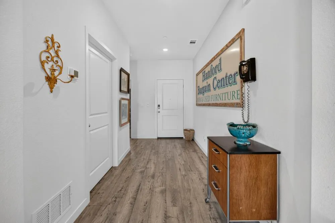
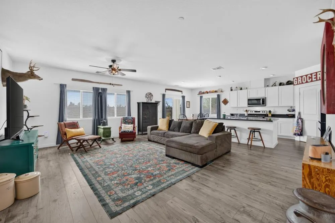
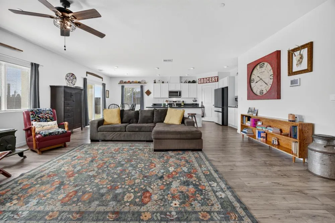
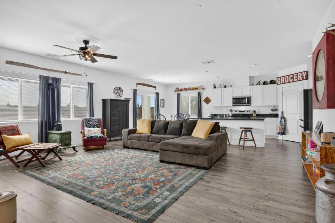
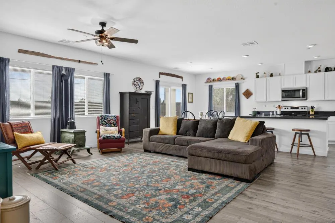
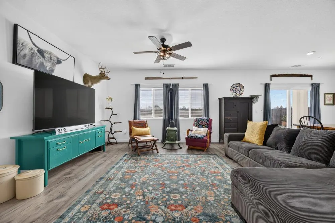
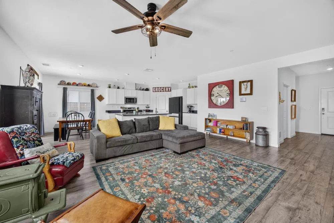
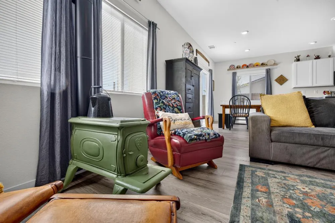
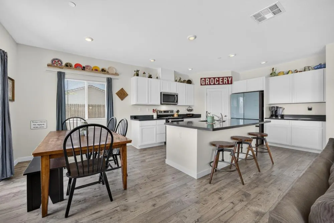
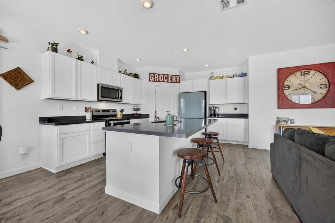
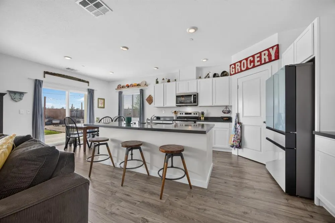
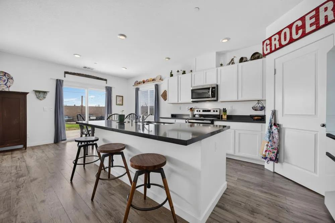
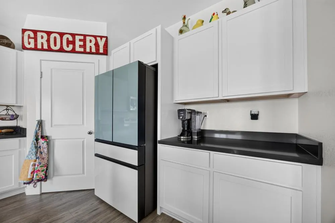
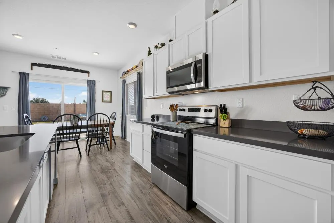
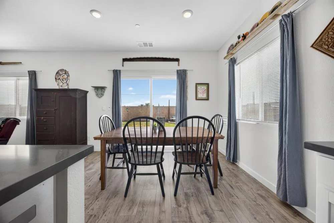
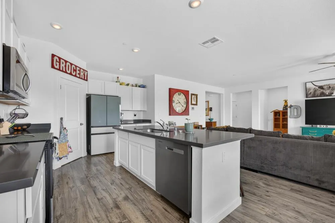
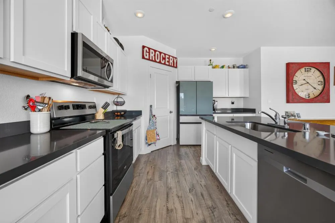
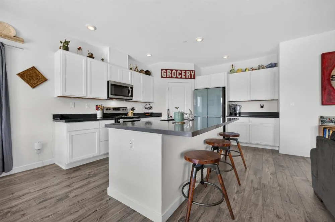
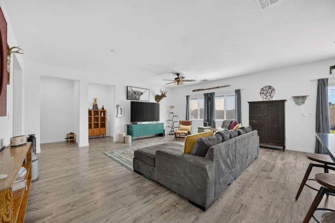
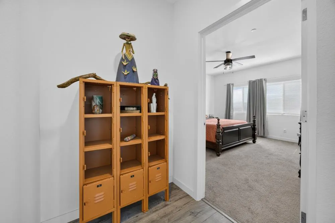
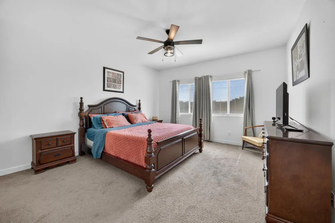
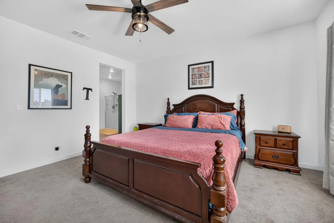
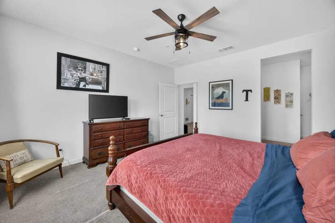
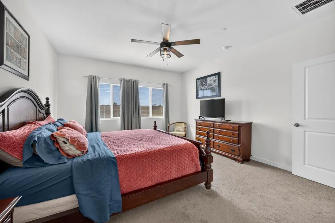
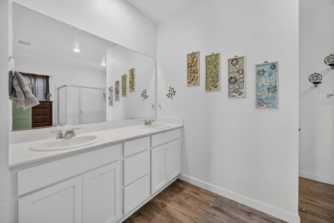
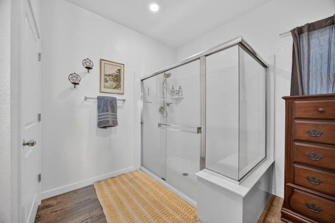
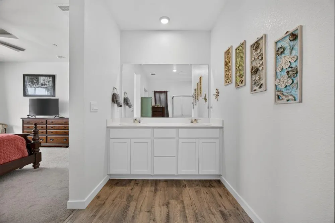
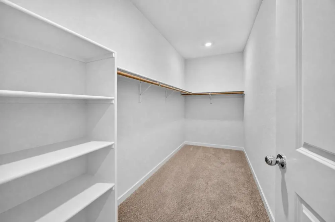
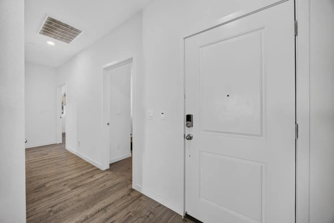
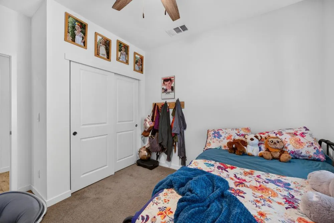
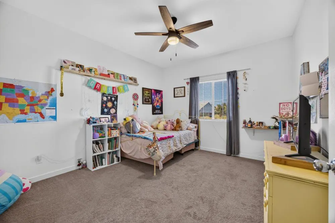
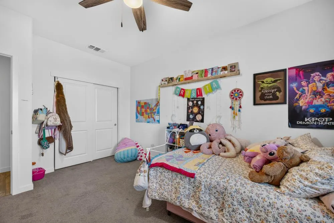
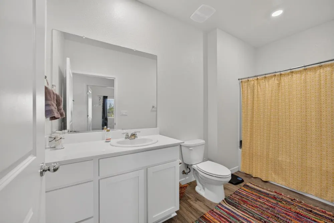
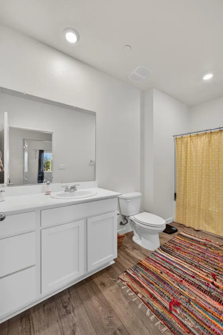
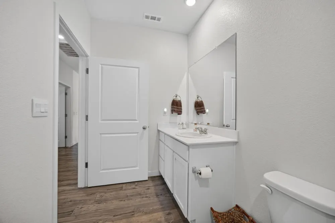
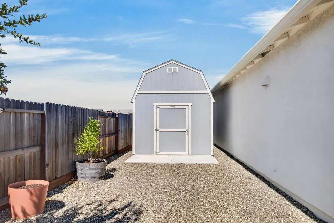
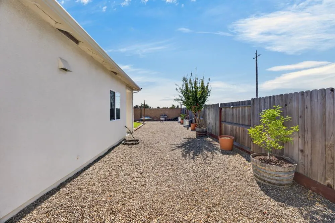
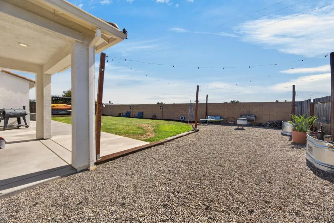
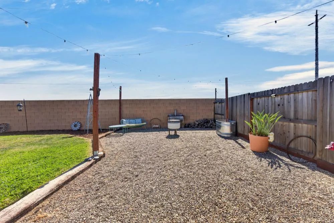
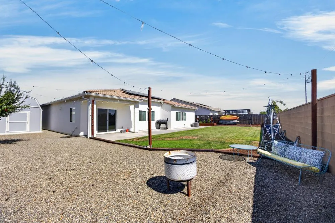
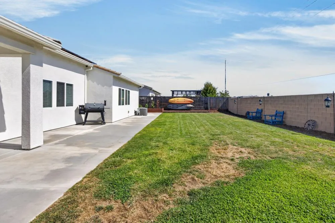
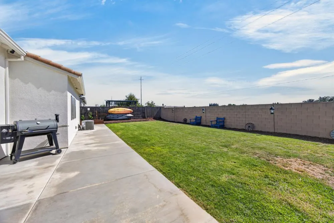
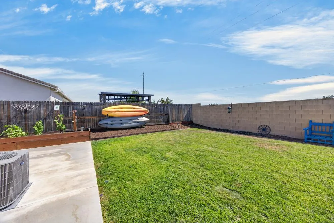
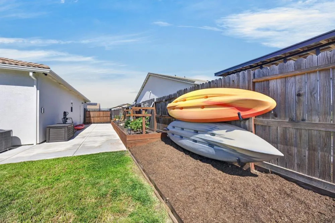
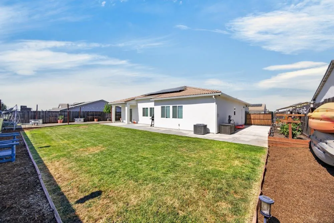
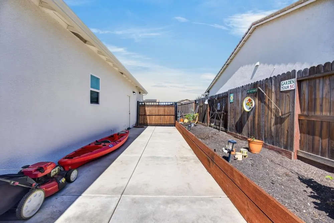
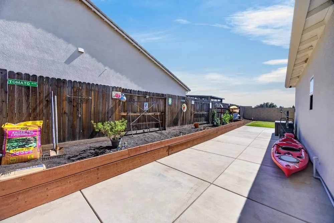
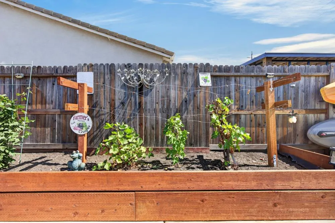
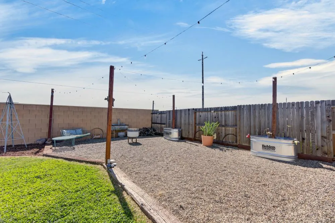
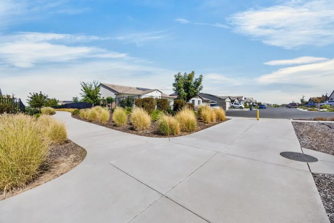
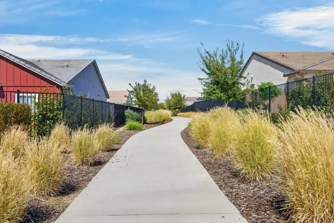
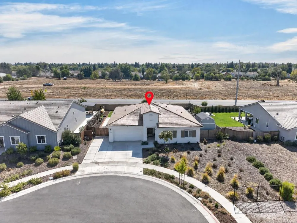
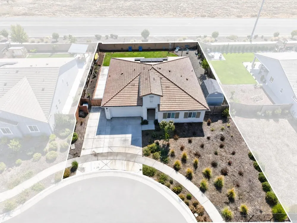
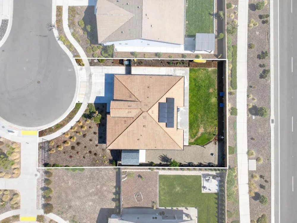
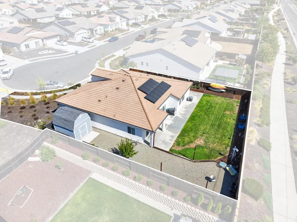
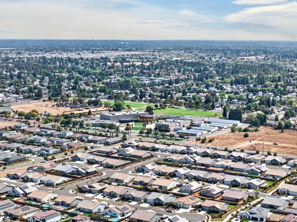
FHA Assumable Loan! Beautifully maintained newer-build home in the desirable Mason Trails community, positioned at the end of a cul-de-sac on a spacious fully landscaped lot. This single-story residence offers 3 bedrooms, 2 bathrooms, spanning 1845 sq.ft., a 2-car garage, RV access, and a newer RV gate, SOLAR, an open-concept floor plan featuring a great room, an expansive kitchen with quartz countertops, spacious island with sink, walk-in pantry, stainless steel appliances, shaker-style cabinetry, high-end laminate flooring and carpet in the bedrooms. Newer ceiling fans add cooling and comfort. The primary suite includes a generous walk-in closet and bathroom with ample space and walk-in shower. The finshed backyard is a private oasis with a mix of lawn + gravel, raised garden beds, providing multiple areas to relax and enjoy the beautiful outdoors. A Tuff Shed with a lifetime roof warranty provides excellent additional storage. Enjoy the community's convenient location near shopping, entertainment, walking trails, parks including Sageview Park, Dry Creek Park, and Glen Willow Park to name a few. The home also features the Home is Connected® Smart Home System with select smart-home technology. Front security screen door. Pride of Ownership and a Must See!
| Price History | |
|---|---|
| 9/24/2026 | Listed $624,900 |
General Features
| Sewer | Public Sewer |
|---|---|
| Heating | Central |
| Cooling | Ceiling Fan(s),Central |
| Utilities | Cable Available,Electric,Sewer In & Connected,Internet Available,Solar |
| Roof | Tile |
| Appliances | Dishwasher,Disposal,Microwave,Free Standing Electric Oven,Free Standing Electric Range |
| HOA Fee | 136 |
| Garage Spaces | 3.0 |
| Patio/Porch Features | Covered Patio |
| Architectural Style | Contemporary |
| Construction Materials | Stucco,Wood |
| Year Built | 2023 |
| Electric | 220 Volts in Laundry |
| Stories Count | 1 |
| Topography | Level |
| Levels | One |
| Property Subtype | Single Family Residence |
| Assoc Fee Paid Per | Monthly |
| County | Placer |
| Property Type | Residential |
| Association Amenities | Trails,Other |
| HOA | Yes |
| Subdivision Name | Mason Trails |
| Facing Direction | North |
| Other Structures | Shed(s) |
| Full Baths | 2 |
| Close Price | 0.0 |
| Status | Active |
| Directions | Walerga rd to west on Tiller Way to left on Grange st. to Right on Durum way to left on sugar cane st to right on Ambrosia ct. |
| City | Roseville |
| Senior Community Y/N | No |
| High School District | Center Unified |
| Zoning Description | res |
| Open Parking Spaces | 1.0 |
| MLS Area | 12747 |
| Lot Size Square Feet | 9609.0 |
| Carport Spaces | 0.0 |
| Home Warranty Y/N | No |
| Builder Name | DR Horton |
| Standard Status | Active |
| Middle/Junior School District | Center Unified |
| Elementary School District | Center Unified |
| Year Built Source | Assessor Agent-Fill |
Interior Features
| Flooring | Carpet,Laminate |
|---|---|
| Window Features | Dual Pane Full,Window Screens |
| Laundry Features | Inside Room |
| Total Bedrooms | 3 |
| LivingAreaSource | Assessor Auto-Fill |
| Kitchen Features | Breakfast Area,Pantry Closet,Quartz Counter,Island w/Sink,Kitchen/Family Combo |
| Total Baths | 2 |
| Primary Bathroom Features | Shower Stall(s),Double Sinks,Walk-In Closet |
| Living Room Features | Great Room |
| Dining Room Features | Dining/Family Combo,Space in Kitchen |
| Primary Bedroom Features | Walk-In Closet |
| RoomBathsOtherFeatures | Tub w/Shower Over |
Exterior Features
| Fencing | Back Yard,Wood |
|---|---|
| Parking Features | Attached,RV Access,RV Storage,Garage Door Opener,Garage Facing Front |
| Lot Features | Auto Sprinkler F&R,Cul-De-Sac,Garden,Street Lights,Landscape Back,Landscape Front |
| Water Source | Public,Meter Available |
| Total Parking | 0.0 |
| Foundation Details | Concrete,Slab |
| Spa | No |
| Lot Size Acres | 0.2206 |
| Road Surface Type | Paved |
| Private Pool | No |
| Lot Size Source | Assessor Auto-Fill |
| Road Responsibility | Public Maintained Road |
| Horse Y/N | No |
Amenities
- Foreclosure
- Views
- Short Sale
- New Construction
- Adult 55+
- Lease To Own
- No HOA Fees
- Furnished
- Primary On Main
- Air Conditioning
- Seller Finance
- Green
- Fixer Upper
- Horse
- Golf
- Fireplace
- Deck
- Garage
- Basement
- Pool
Property vs Single Family Average in 95747
Price
Year Built
Visits

 All data, photos, visualizations, and information regarding a property, including the property's compliance with state and local legal requirements and all measurements and calculations of area, have been obtained from various sources, and may include such material that has been generated by use of artificial intelligence. Such information and material have not been and will not be verified for accuracy by the listing broker or the multiple listing service, and are not guaranteed as complete, accurate or reliable. Such information and material should be independently reviewed and verified for accuracy. This information and material are intended for the personal use of consumers and may not be used for any purpose other than to identify prospective properties consumers may be interested in purchasing. Copyright ©2026 Bay Area Real Estate Information Services, Inc. All Rights Reserved.
