
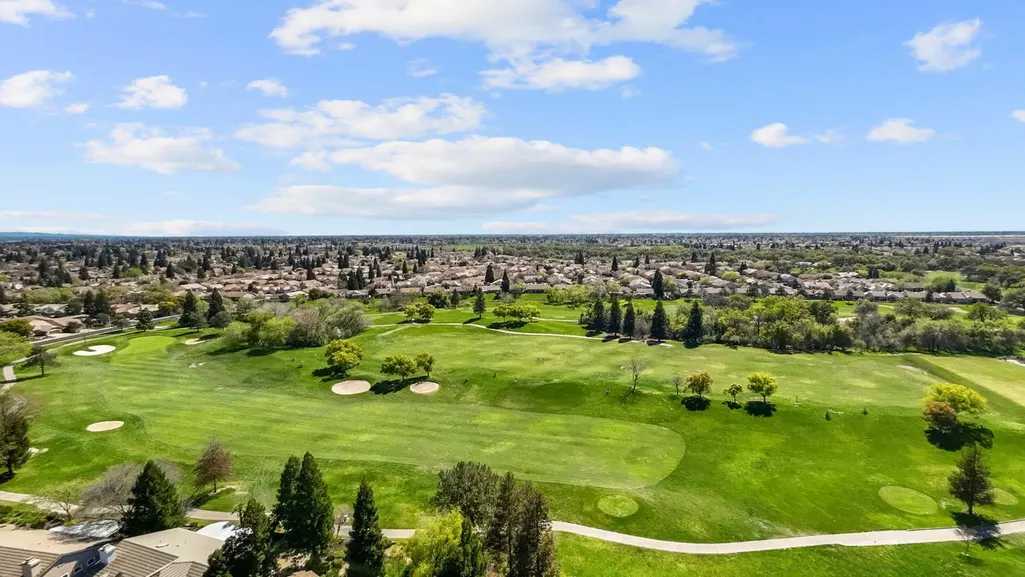
Open House Sun, Sep 13th 2:00 PM - 4:00 PM - Price Reduction - Golf Course - Primary on Main - Adult 55+
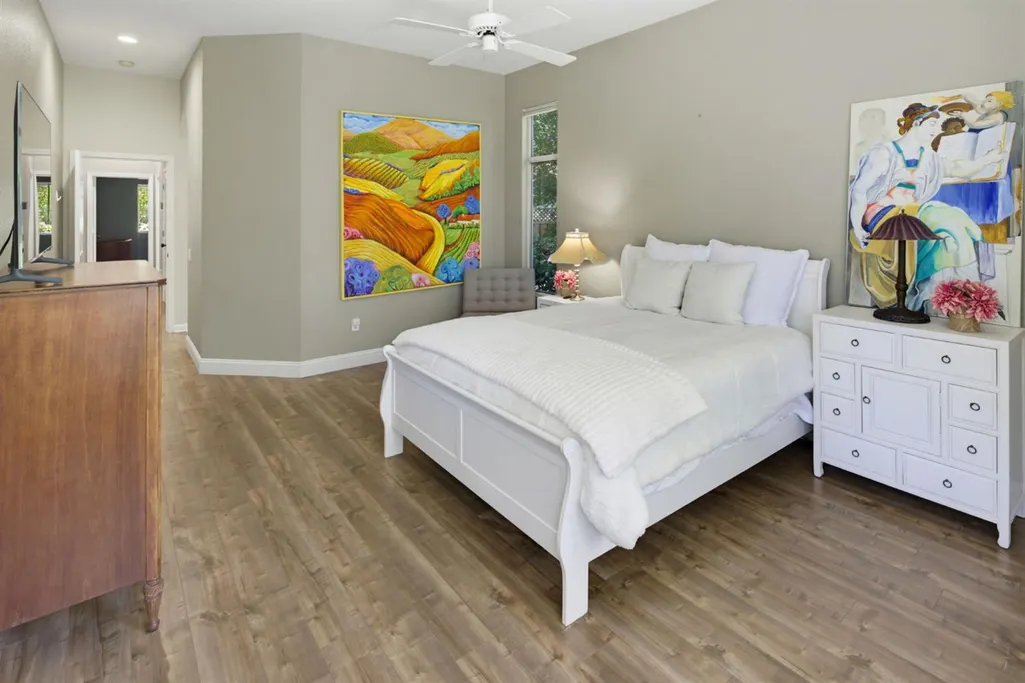
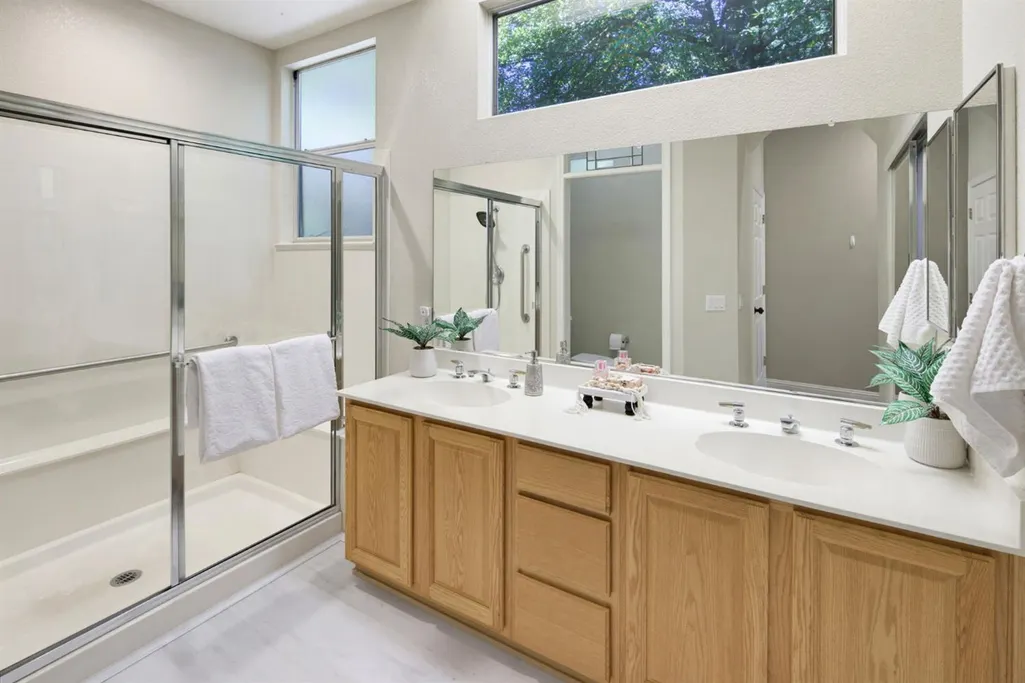
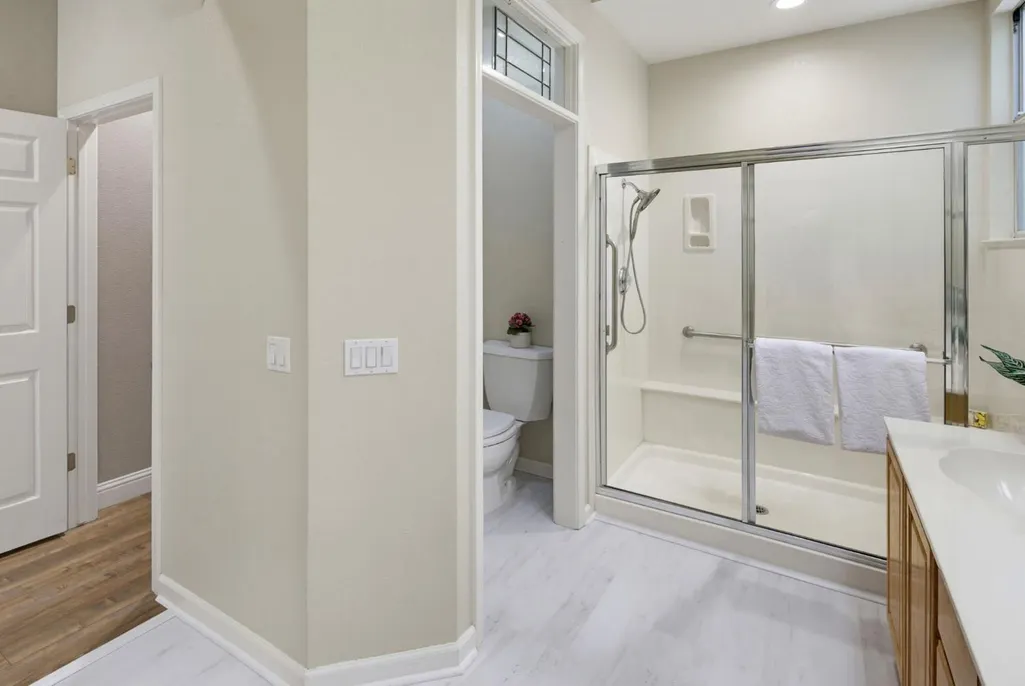
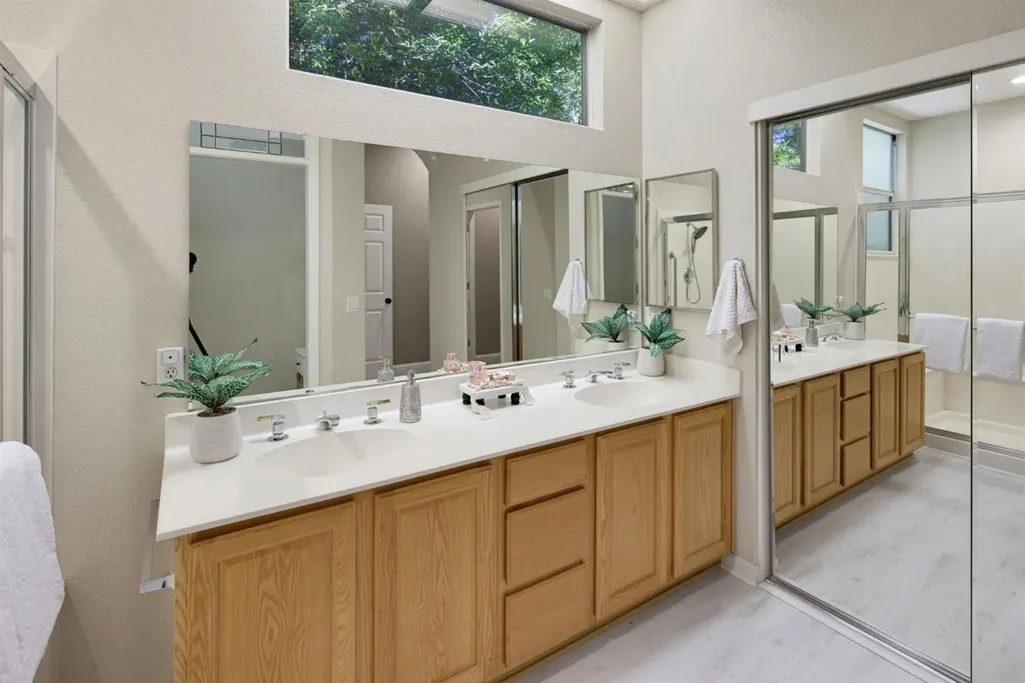
Address
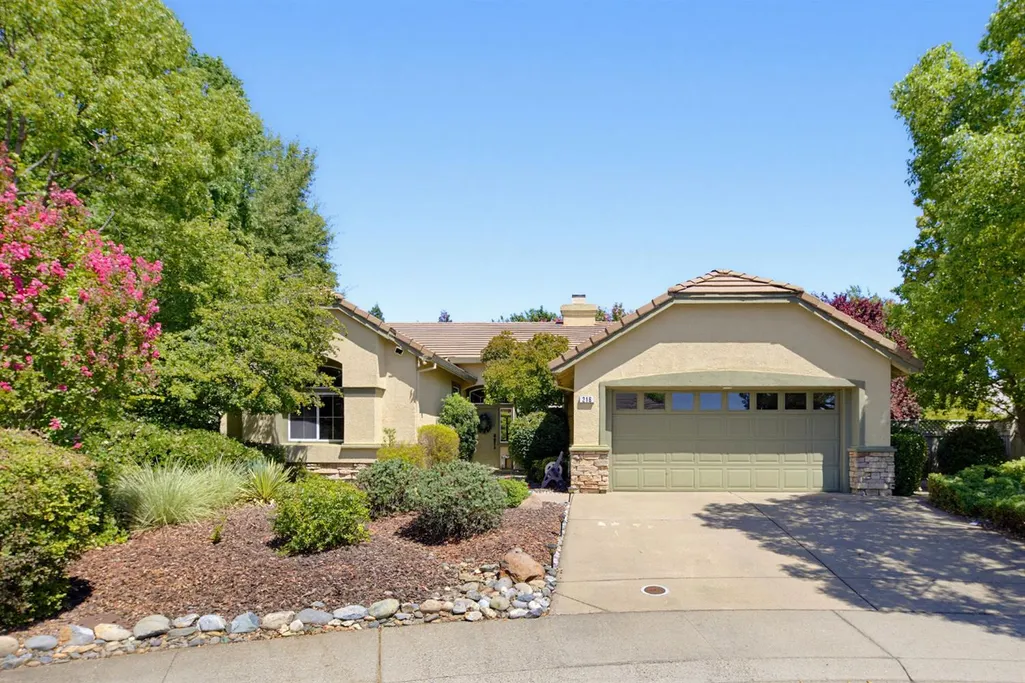
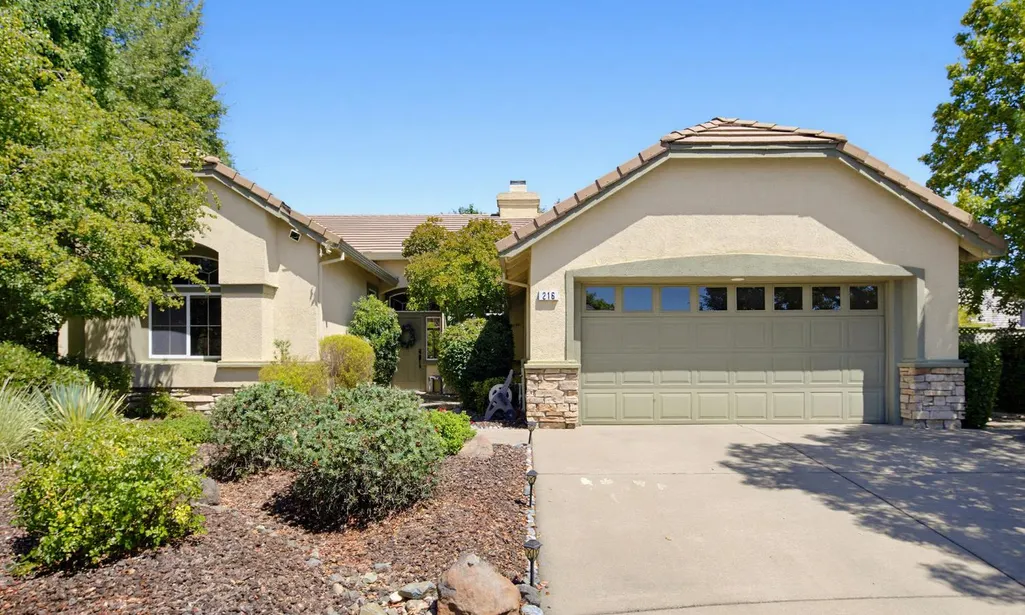
216 Navarretia Court, Roseville, CA
Price
$ 630,000
Property Attributes
- MLS#226082361
- TypeSingle Family
- Listing Status Active
- CountyPLACER
- CityRoseville
- AreaRoseville
- NeighborhoodSun City Roseville
- Zip95747
- StyleContemporary
- Year Built1996
- Price$ 630,000
- Bedrooms2
- Full Bathrooms2
- Half Bathrooms0
- Sqr Footage1618
- Lot Size0.2618 Acres
Data Source:
MetroList MLS
Property Description
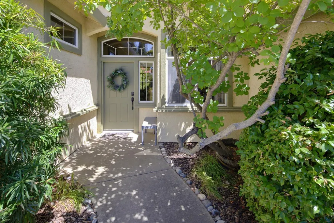
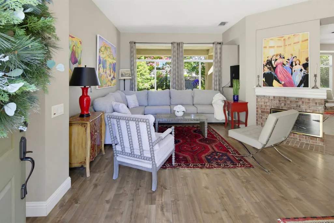
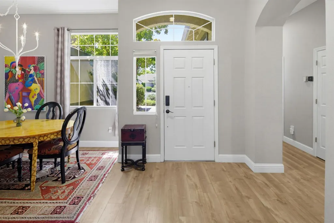
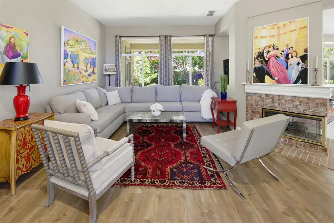
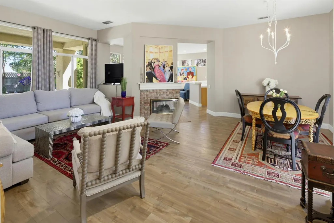
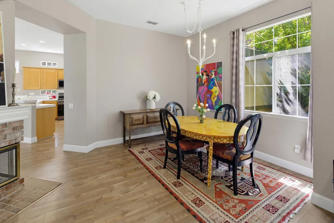
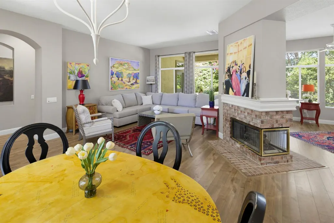
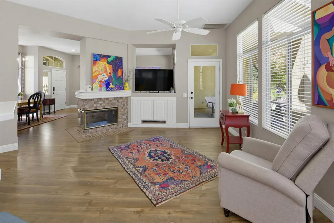
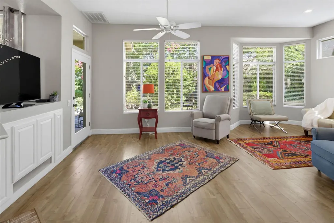
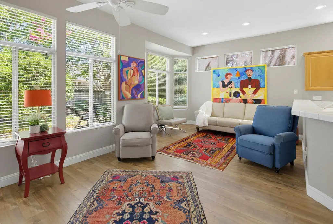
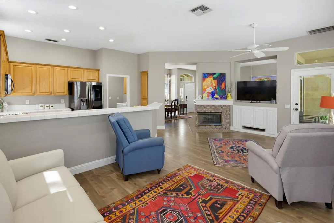
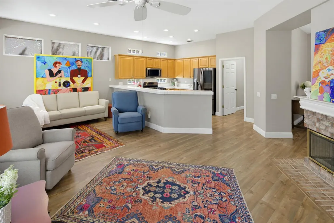
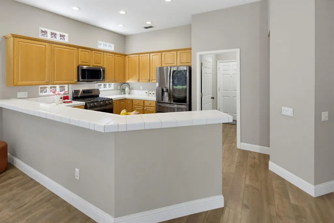
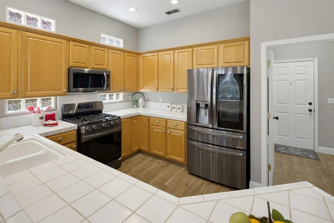
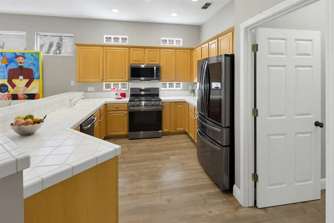
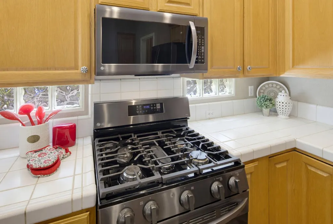
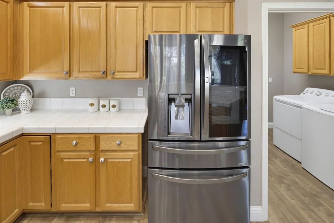
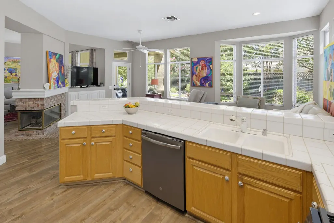
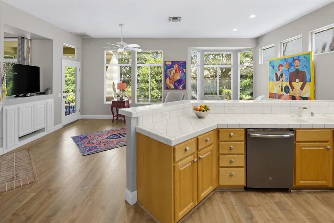
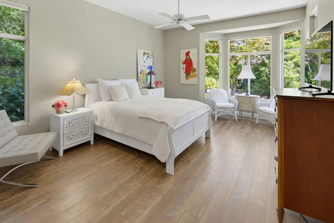
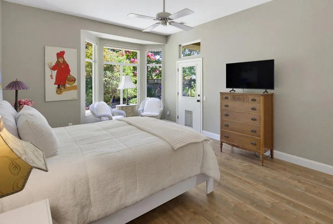
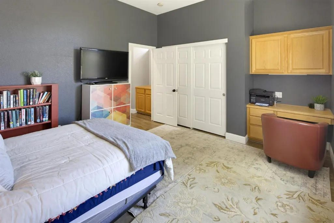
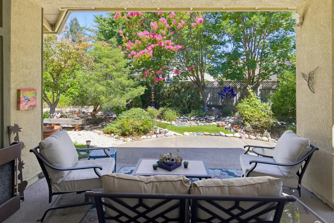
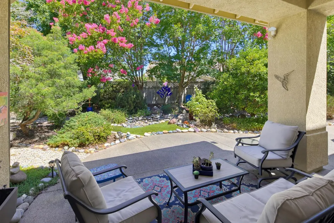
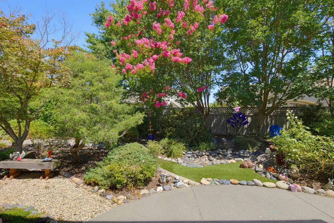
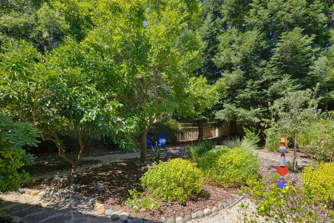
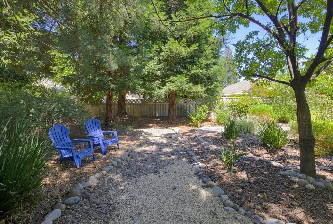
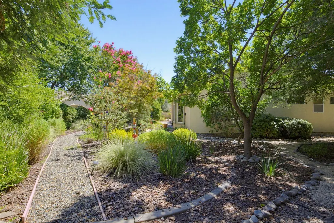
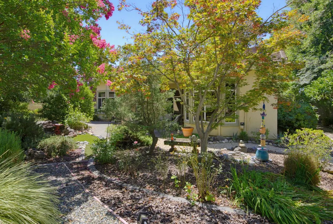
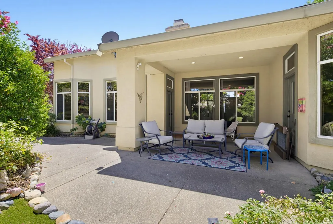
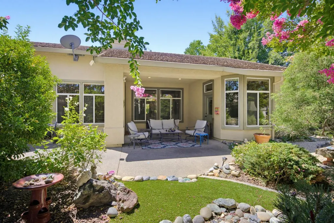
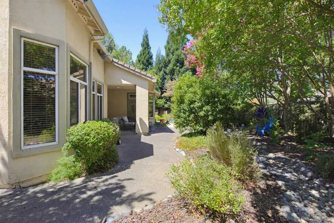
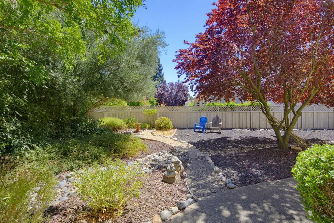
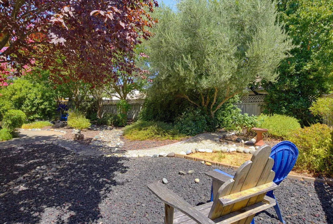
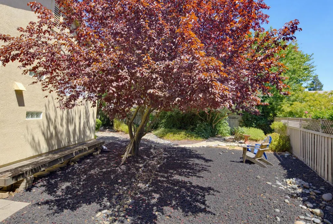
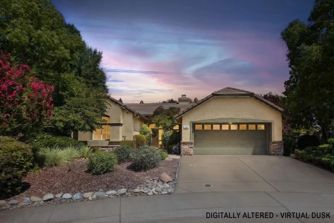
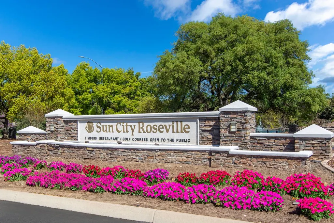
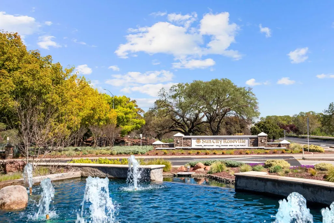
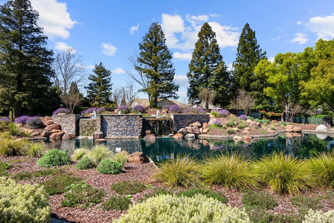
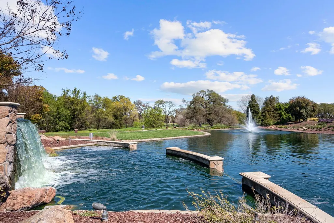
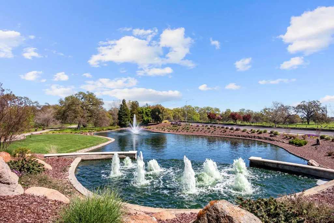
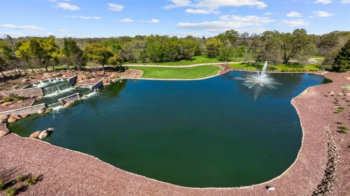
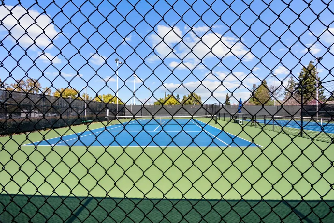
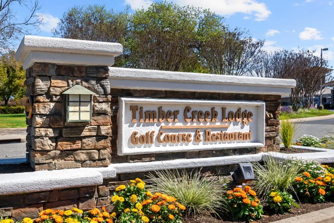
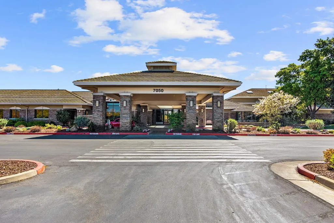
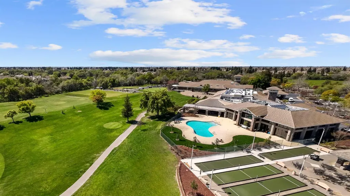
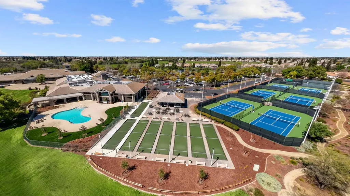
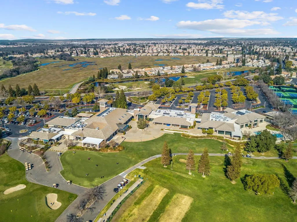
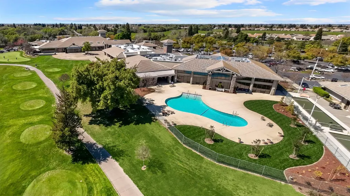
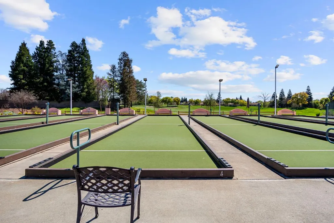
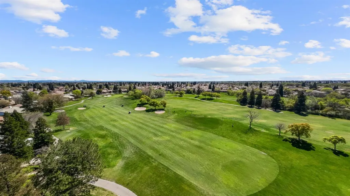
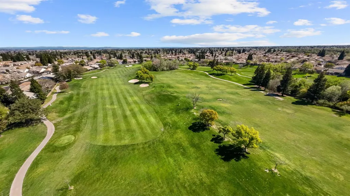
Located on a premium lot within a friendly cul-de-sac, this magnificent Calaveras model is ready to elevate your lifestyle. From the moment you arrive, the home's curb appeal hints at the gorgeous, light-filled living spaces inside. Designed for entertaining as well as effortless daily comfort, the bright layout features an elegant formal living and dining combination that flows seamlessly into an open-concept kitchen equipped with upgraded appliances and an inviting family room. Gorgeous upgraded flooring too! Serving as the centerpiece of the main living areas is a three-sided gas fireplace, radiating a cozy ambiance that can be admired from multiple angles. Oversized windows flood every corner with natural light, creating an airy, uplifting atmosphere throughout the home. The sophisticated interior transitions naturally to your own private backyard oasis, where a quiet, serene retreat shaded by mature trees awaits nature lovers. A beautiful covered patio offers the ultimate setting for alfresco dining and year-round relaxation. Practicality meets convenience with the spacious attached two-car garage, which includes an invaluable tandem space ideal for your golf cart, hobby workshop, or storage. This property offers a resort lifestyle located just a short stroll from the remodeled clubhouse, where you can indulge in first-class recreation, state-of-the-art fitness center, and sparkling indoor/outdoor swimming pools. Dining is a delight at the popular Timbers Restaurant & Lounge, and active residents can immerse themselves in tennis, bocce, pickleball, and an array of groups/clubs. Golf enthusiasts will especially appreciate the proximity to the acclaimed Timber Creek and Sierra Pines courses, celebrated as premier golf destinations in the Roseville/Sacramento regions. Beyond these community amenities, you will enjoy the daily peace of mind that comes with reliable, highly affordable City of Roseville utilities, alongside the financial advantage of having no Mello Roos fees. This idyllic location provides access to premier shopping, fine dining, freeways, and top-tier medical facilities, while day trips to Lake Tahoe, Napa Valley, and the San Francisco Bay Area are within easy reach, making this home the ultimate home base for an enriched lifestyle.
| Price History | |
|---|---|
| 7/30/2026 | Listed $640,000 |
| 8/15/2026 | 1$635,000 |
| 9/8/2026 | 1$630,000 |
General Features
| Sewer | Public Sewer |
|---|---|
| Heating | Central,Natural Gas |
| Cooling | Ceiling Fan(s),Central |
| Utilities | Public,Electric,Sewer In & Connected,Internet Available,Underground Utilities,Natural Gas Connected |
| Roof | Cement,Tile |
| Appliances | Dishwasher,Disposal |
| HOA Fee | 225 |
| Garage Spaces | 2.0 |
| Association Fee Includes | Pool |
| Patio/Porch Features | Covered Patio |
| Architectural Style | Contemporary |
| Pool Features | Built-In,Common Facility,Indoors |
| Restrictions | Age Restrictions,Signs,Exterior Alterations,Guests,Parking |
| Construction Materials | Ceiling Insulation,Concrete,Stucco,Frame,Wood |
| Year Built | 1996 |
| Electric | 220 Volts |
| Stories Count | 1 |
| Topography | Level |
| Property Subtype | Single Family Residence |
| Assoc Fee Paid Per | Monthly |
| County | Placer |
| Property Type | Residential |
| Association Amenities | Pool,Clubhouse,Putting Green(s),Rec Room w/Fireplace,Recreation Facilities,Exercise Room,Golf Course,Tennis Courts,Greenbelt,Trails,Gym,Park |
| HOA | Yes |
| Subdivision Name | Sun City Roseville |
| Facing Direction | South |
| Full Baths | 2 |
| Close Price | 0.0 |
| Status | Active |
| Directions | Pleasant Grove Blvd to Sun City Blvd to Cottage Ln to Navarretia Ct. |
| City | Roseville |
| Senior Community Y/N | Yes |
| High School District | Roseville Joint |
| Zoning Description | Res |
| Open Parking Spaces | 0.0 |
| MLS Area | 12747 |
| Lot Size Square Feet | 11404.0 |
| Carport Spaces | 0.0 |
| Home Warranty Y/N | No |
| Standard Status | Active |
| Middle/Junior School District | Dry Creek Joint |
| Elementary School District | Dry Creek Joint |
| Year Built Source | Assessor Auto-Fill |
Interior Features
| Flooring | Tile,Vinyl,Wood |
|---|---|
| Total Fireplaces | 1 |
| Fireplace Features | Living Room,Family Room,Gas Log |
| Window Features | Bay Window(s),Dual Pane Full,Window Coverings,Window Screens |
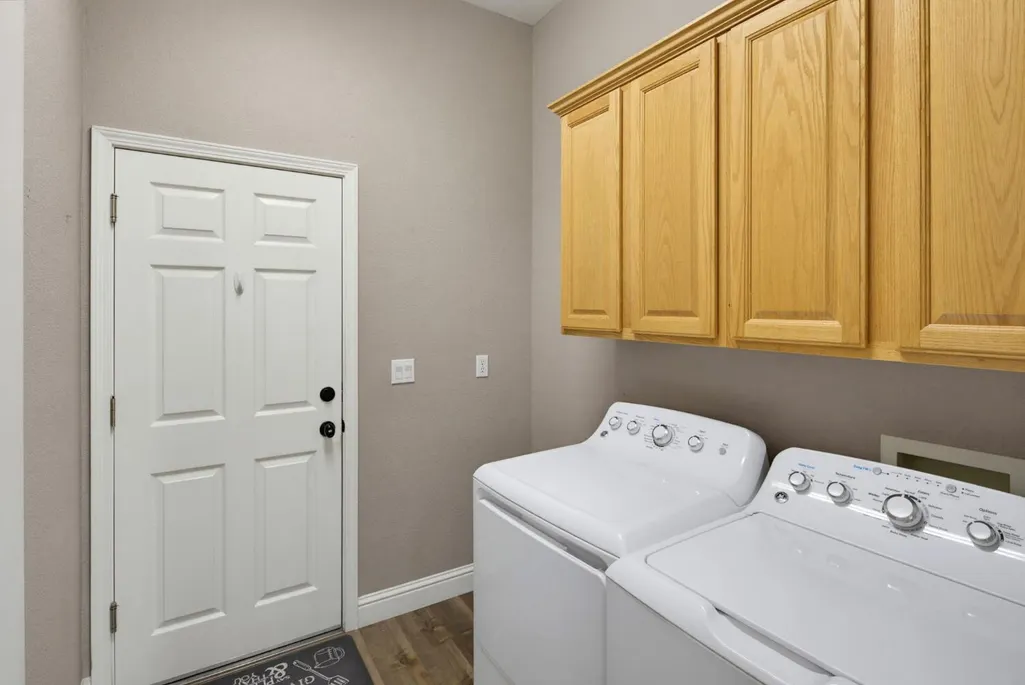
| Laundry Features | Cabinets,Inside Room |
| Total Bedrooms | 2 |
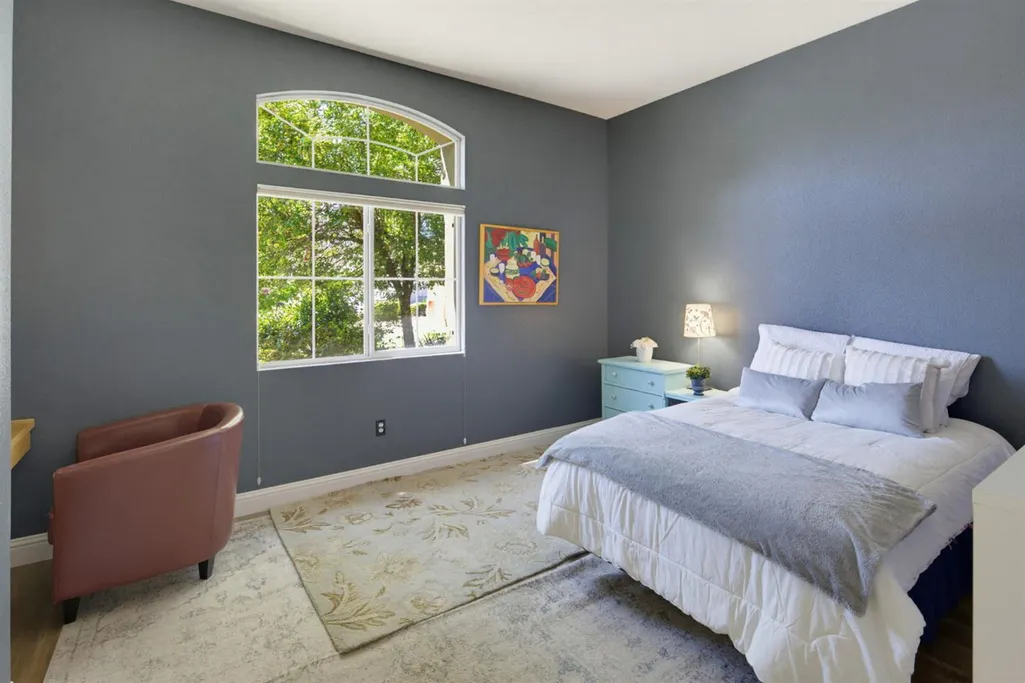
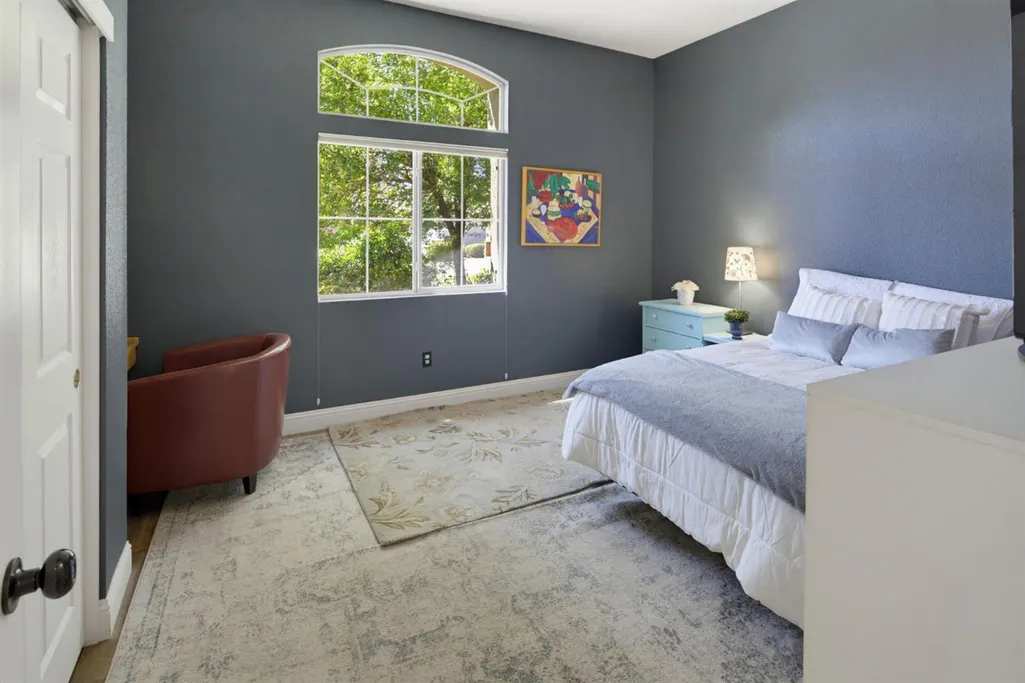
| Room Type | Primary Bathroom,Baths Other,Primary Bedroom,Dining Room,Family Room,Kitchen,Laundry,Living Room |
| LivingAreaSource | Assessor Auto-Fill |
| Kitchen Features | Breakfast Area,Pantry Cabinet,Ceramic Counter,Tile Counter |
| Total Baths | 2 |
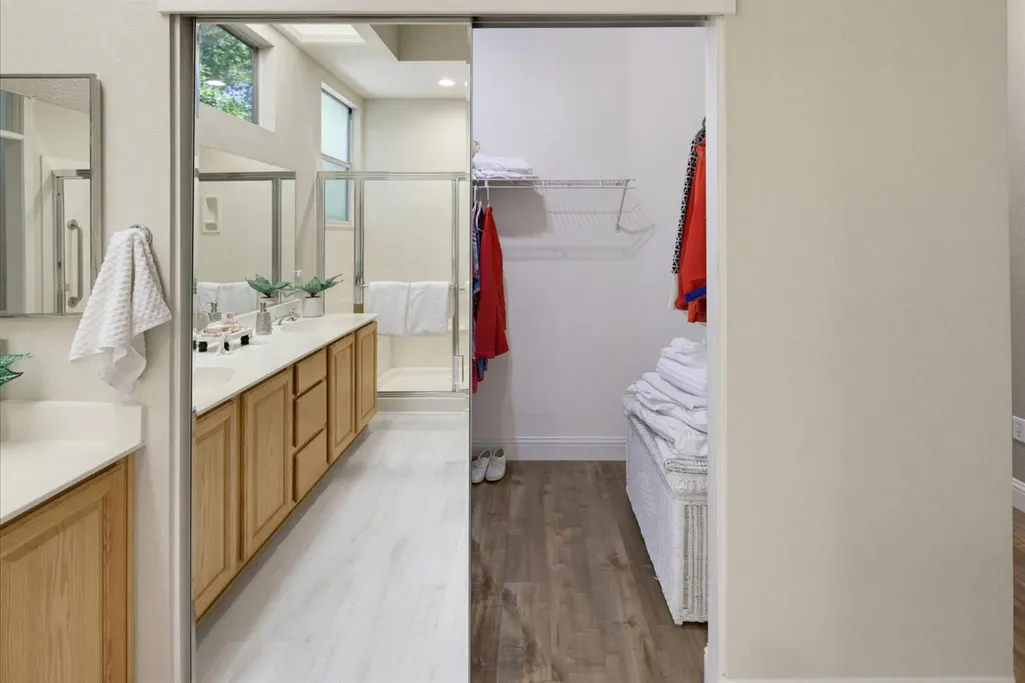
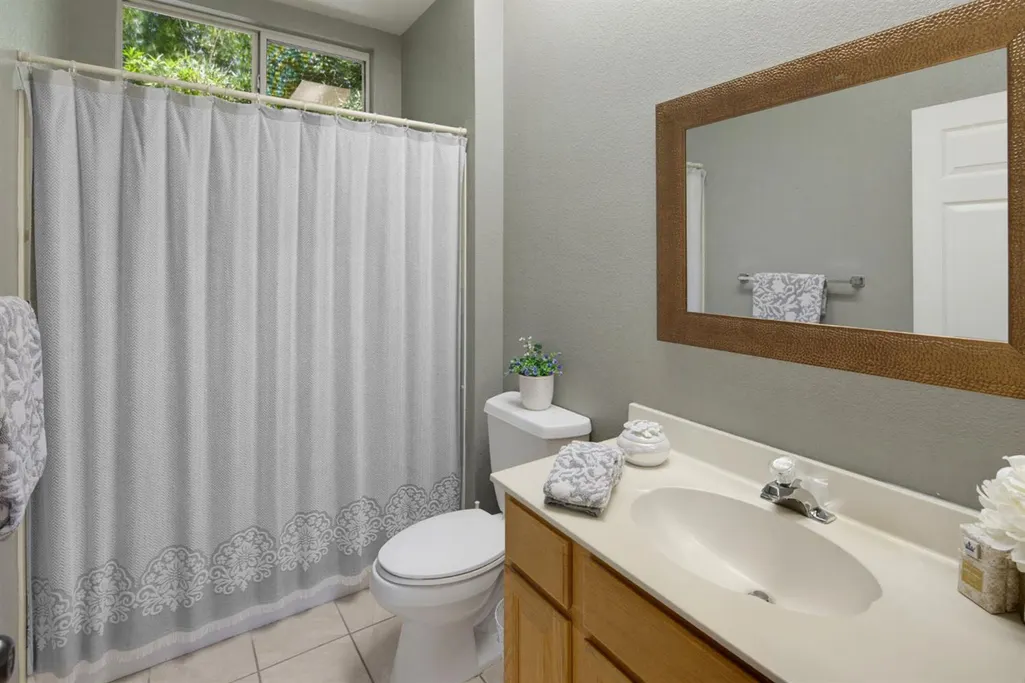
| Primary Bathroom Features | Shower Stall(s),Double Sinks,Walk-In Closet,Window |
| Living Room Features | Other |
| Dining Room Features | Breakfast Nook,Formal Room,Formal Area |
| Primary Bedroom Features | Outside Access |
| RoomBathsOtherFeatures | Tub w/Shower Over,Window |
Exterior Features
| Fencing | Back Yard,Wood |
|---|---|
| Parking Features | Attached,Restrictions,Garage Door Opener,Garage Facing Front,Interior Access |
| Lot Features | Auto Sprinkler F&R,Cul-De-Sac,Curb(s),Curb(s)/Gutter(s),Shape Regular,Street Lights,Landscape Back,Landscape Front |
| Water Source | Public,Water District |
| Total Parking | 0.0 |
| Foundation Details | Concrete,Slab |
| Spa | No |
| Lot Size Acres | 0.2618 |
| Private Pool | Yes |
| Lot Size Source | Assessor Auto-Fill |
| Builder Model | Calaveras |
| Horse Y/N | No |
Amenities
- Foreclosure
- Views
- Short Sale
- New Construction
- Adult 55+
- Lease To Own
- No HOA Fees
- Furnished
- Primary On Main
- Air Conditioning
- Seller Finance
- Green
- Fixer Upper
- Horse
- Golf
- Fireplace
- Deck
- Garage
- Basement
- Pool
Property vs Single Family Average in 95747
Price
Year Built
Visits
In The Neighborhood
Golf Course
Roseville
$ 550,000
- Type
- Single Family
- Size
- 1,547 SqFt
- Rooms
- 2 Beds + 2 Baths
 Weisman Real Estate
Open House
Roseville
$ 475,000
- Type
- Single Family
- Size
- 1,184 SqFt
- Rooms
- 2 Beds + 2 Baths
Excel Realty Inc.
Golf Course
Roseville
$ 757,500
- Type
- Single Family
- Size
- 2,362 SqFt
- Rooms
- 3 Beds + 2.5 Baths
Realty ONE Group Complete
Open House
Roseville
$ 610,000
- Type
- Single Family
- Size
- 1,869 SqFt
- Rooms
- 3 Beds + 2 Baths
eXp Realty of California Inc
Golf Course
Roseville
$ 515,000
- Type
- Single Family
- Size
- 1,547 SqFt
- Rooms
- 2 Beds + 2 Baths
Windermere Signature Properties Fair Oaks
Reduced
Roseville
$ 578,000
- Type
- Single Family
- Size
- 1,869 SqFt
- Rooms
- 3 Beds + 2 Baths
Realty ONE Group Complete
Open House
Roseville
$ 555,000
- Type
- Single Family
- Size
- 1,476 SqFt
- Rooms
- 2 Beds + 2 Baths
Keller Williams Realty
Reduced
Roseville
$ 575,000
- Type
- Single Family
- Size
- 1,547 SqFt
- Rooms
- 2 Beds + 2 Baths
Coldwell Banker Realty
Open House
Roseville
$ 644,000
- Type
- Single Family
- Size
- 1,983 SqFt
- Rooms
- 3 Beds + 2 Baths
Keller Williams Realty
Open House
Roseville
$ 762,000
- Type
- Single Family
- Size
- 2,331 SqFt
- Rooms
- 2 Beds + 2.5 Baths
Keller Williams Realty
 All data, photos, visualizations, and information regarding a property, including the property's compliance with state and local legal requirements and all measurements and calculations of area, have been obtained from various sources, and may include such material that has been generated by use of artificial intelligence. Such information and material have not been and will not be verified for accuracy by the listing broker or the multiple listing service, and are not guaranteed as complete, accurate or reliable. Such information and material should be independently reviewed and verified for accuracy. This information and material are intended for the personal use of consumers and may not be used for any purpose other than to identify prospective properties consumers may be interested in purchasing. Copyright ©2026 Bay Area Real Estate Information Services, Inc. All Rights Reserved.
