
Open House Sun, Sep 13th 12:00 PM - 2:00 PM - Golf Course - Primary on Main - Adult 55+
Address
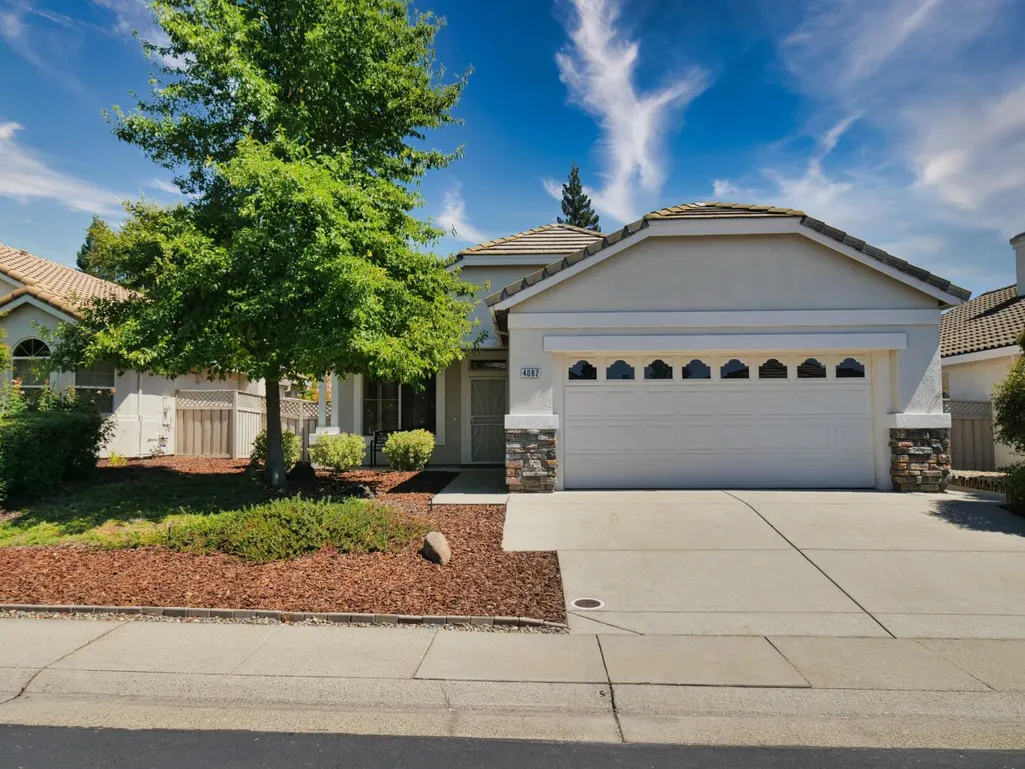
4082 Sylvan Glen Lane, Roseville, CA
Price
$ 475,000
Property Attributes
- MLS#226092809
- TypeSingle Family
- Listing Status Active
- CountyPLACER
- CityRoseville
- AreaRoseville
- NeighborhoodSun City Roseville
- Zip95747
- StyleCape Cod
- Year Built1997
- Price$ 475,000
- Bedrooms2
- Full Bathrooms2
- Half Bathrooms0
- Sqr Footage1184
- Lot Size0.133 Acres
Data Source:
MetroList MLS
Property Description
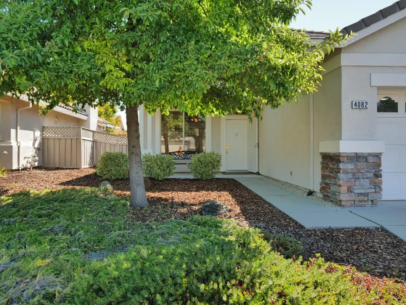
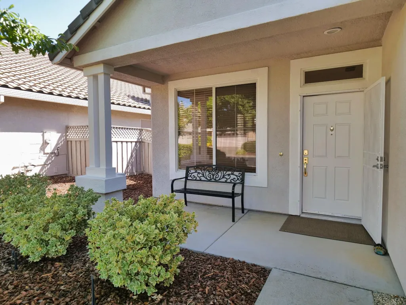
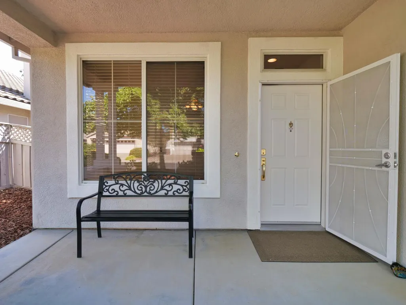
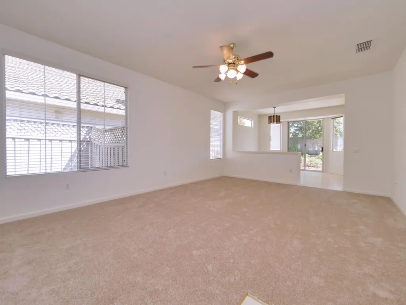
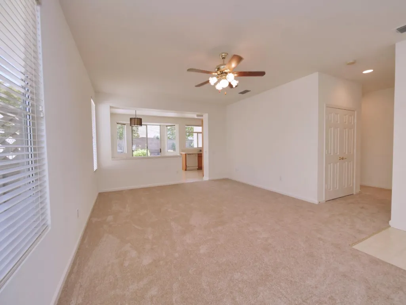
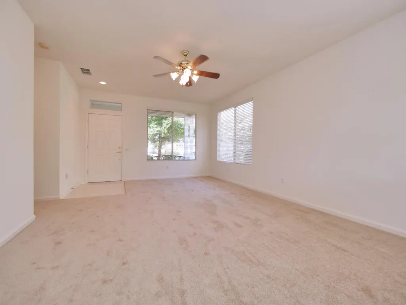
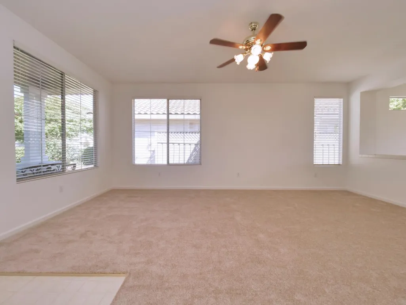
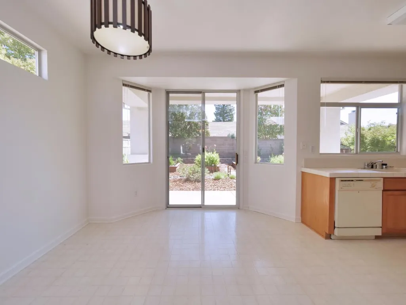
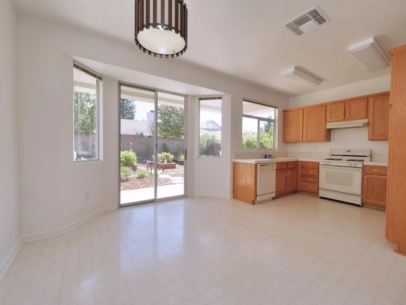
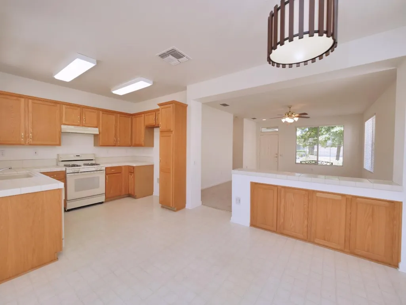
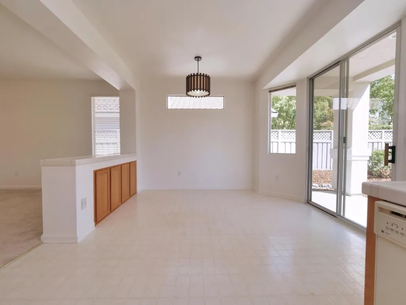
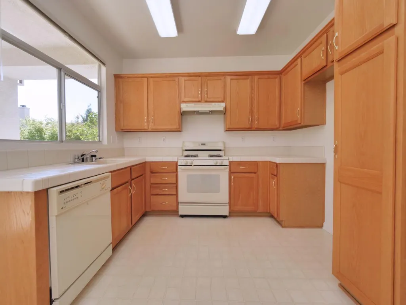
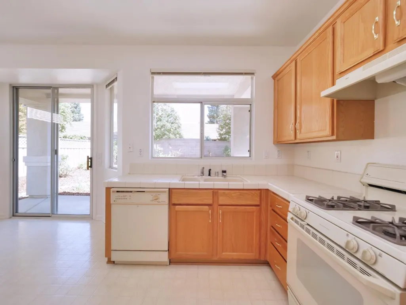
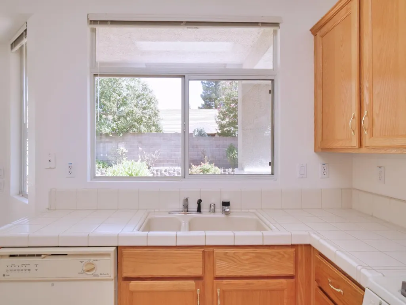
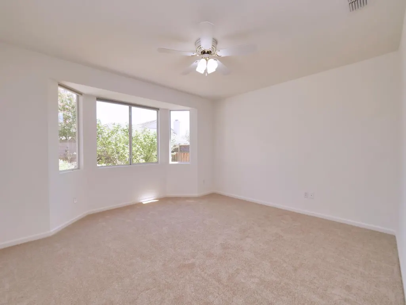
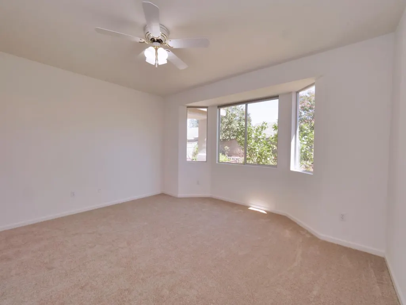
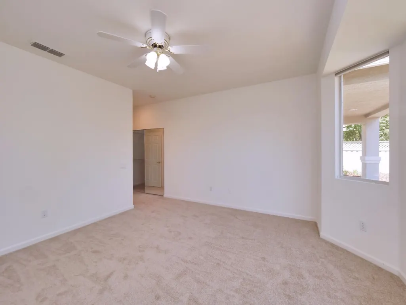
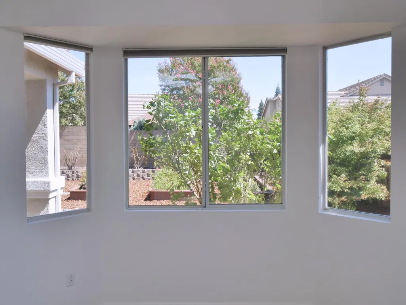
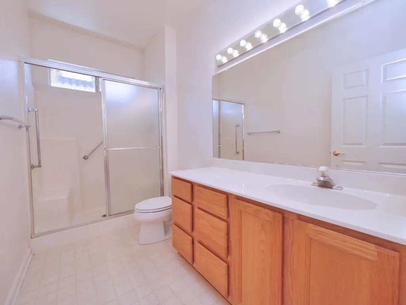
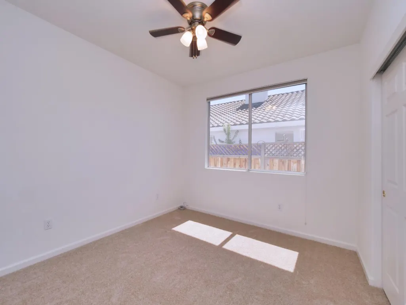
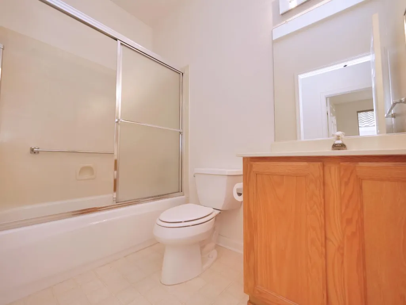
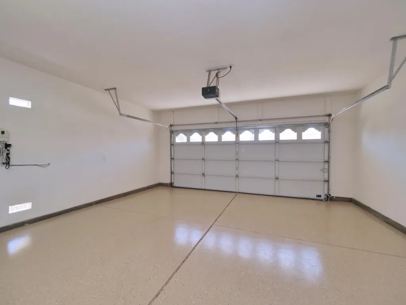
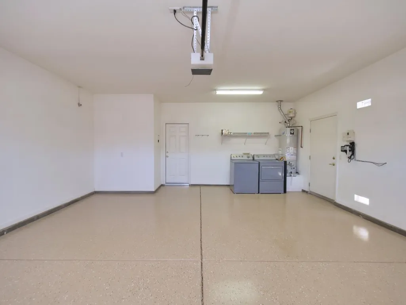
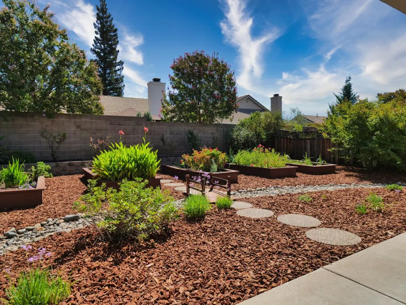
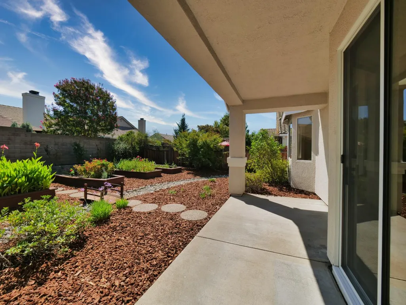
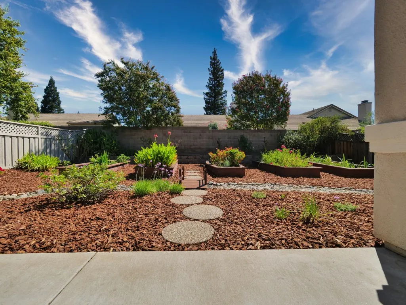
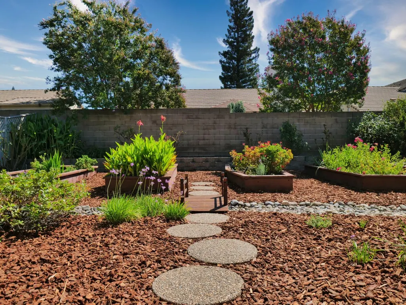
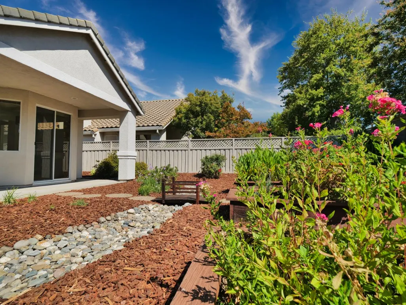
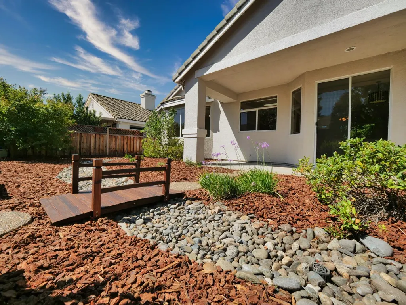
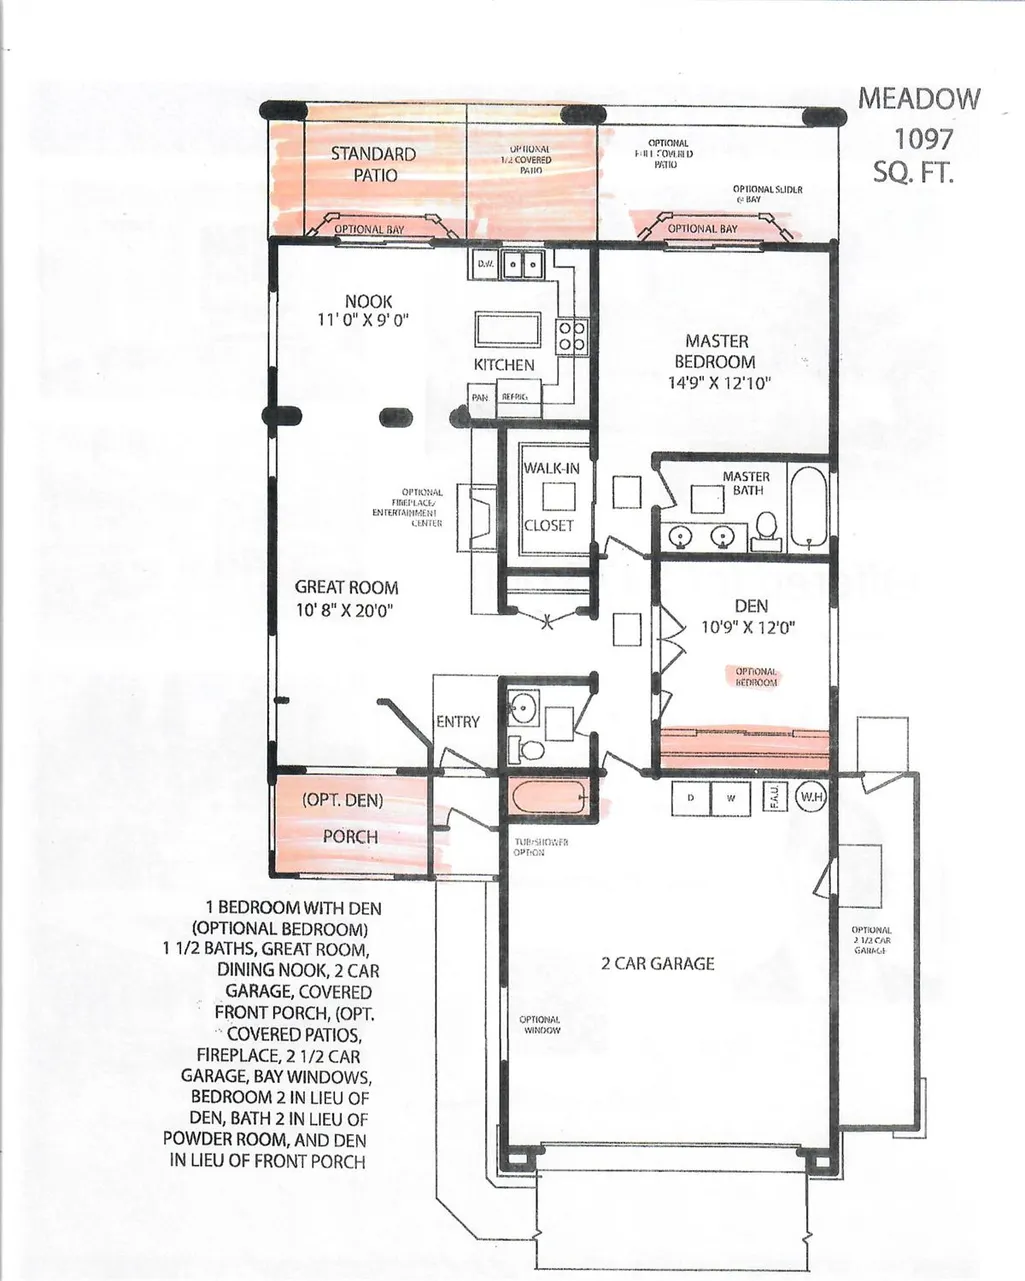
Welcome to Sun City Roseville a 55+ active living community by Del Web. Enjoy peace and quiet as this Meadow model home does not back up to heavy traffic noise. The original home owner is very diligent in making sure this home is move-in ready with everything in working condition. The central heating unit (2022) and the A/C unit (2024) have been recently replaced along with a newer hot water heater. That is the guts of the house. New complete interior paint. Brand new carpet. Drywalled, textured and painted garage with a newly applied epoxy floor. Bright interior with ceiling fans and overhead lights in every room. This lot is one of the largest on the block. It features a privacy wall from the back neighborhood, 5 grow beds, mature roses that will blossom this fall for extra beauty along with mature landscaping, a patio cover outside the sliding glass door, and room to spare. The front of the house has a patio cover at the entrance of the home. This house has a convenient floor plan that lives bigger than the listed square footage. There is a bay window in the dining room that looks out to the backyard. The kitchen also has a window overlooking the backyard. The living room has a window looking out the front of the house. The master bedroom has a bay window for extra square footage that looks out to the backyard. There is a large walk-in closet and separate master bathroom with a walk-in shower and a window. The house is a true 2 bedroom home with a wall-to-wall closet in the second bedroom. This has 2 full bathrooms with a shower/tub combo and shower doors in the second bathroom. Nestled in a neighborhood off of Pleasant Grove for easy access, far enough away from busy streets and traffic noise. Come and enjoy this wonderful community and all it has to offer on a quiet street with nice and friendly neighbors that look out for each other. You will feel comfortable and safe here.
| Price History | |
|---|---|
| 8/29/2026 | Listed $475,000 |
General Features
| Sewer | Public Sewer |
|---|---|
| Heating | Central,Electric,Natural Gas |
| Cooling | Ceiling Fan(s),Central |
| Utilities | Cable Available,Public,DSL Available,Electric,Underground Utilities,Natural Gas Connected |
| Roof | Cement |
| Appliances | Free Standing Gas Range,Gas Plumbed,Gas Water Heater,Hood Over Range,Dishwasher,Insulated Water Heater,Disposal,Plumbed For Ice Maker,Free Standing Gas Oven |
| HOA Fee | 702 |
| Garage Spaces | 2.0 |
| Association Fee Includes | Pool |
| Patio/Porch Features | Front Porch,Back Porch,Covered Patio |
| Architectural Style | Cape Cod |
| Restrictions | Age Restrictions,Exterior Alterations,Tree Ordinance,Parking |
| Construction Materials | Concrete,Stucco,Glass,Wood |
| Pets Allowed | Yes,Service Animals OK,Cats OK,Dogs OK |
| Year Built | 1997 |
| Electric | 220 Volts,220 Volts in Kitchen,220 Volts in Laundry |
| View | City Lights |
| Stories Count | 1 |
| Topography | Level |
| Levels | One |
| Property Subtype | Single Family Residence |
| Assoc Fee Paid Per | Quarterly |
| County | Placer |
| Property Type | Residential |
| Association Amenities | Pool,Clubhouse,Putting Green(s),Racquetball Court,Recreation Facilities,Exercise Room,Spa/Hot Tub,Golf Course,Tennis Courts,Greenbelt,Gym |
| HOA | Yes |
| Energy Efficient | Insulation,Lighting,Roof,Thermostat,Exposure/Shade,Water Heater,Windows |
| Subdivision Name | Sun City Roseville |
| Facing Direction | West |
| Full Baths | 2 |
| Close Price | 0.0 |
| Status | Active |
| Directions | Pleasant Grove to Rose Creek. Right on Pine Cabin. Left on Sylvan Glen. House is on the right side of the street. |
| City | Roseville |
| Senior Community Y/N | Yes |
| High School District | Roseville Joint |
| Zoning Description | LOT 49 SUN CITY RSVL VILL 12 UNIT #2E I & II T-30 |
| Open Parking Spaces | 0.0 |
| MLS Area | 12747 |
| Lot Size Square Feet | 5793.0 |
| Carport Spaces | 0.0 |
| Home Warranty Y/N | No |
| Property Condition | Original |
| Builder Name | Del Web |
| Standard Status | Active |
| Middle/Junior School District | Roseville City |
| Elementary School District | Roseville City |
| Year Built Source | Assessor Auto-Fill |
Interior Features
| Basement | None |
|---|---|
| Flooring | Carpet,Linoleum |
| Window Features | Bay Window(s),Dual Pane Full,Window Coverings,Window Screens |
| Laundry Features | Dryer Included,Electric,Gas Hook-Up,Washer Included,In Garage |
| Total Bedrooms | 2 |
| Room Type | Primary Bathroom,Primary Bedroom,Primary Bedrooms 2+,Dining Room,Kitchen,Living Room |
| LivingAreaSource | Assessor Auto-Fill |
| Kitchen Features | Pantry Cabinet,Tile Counter |
| Total Baths | 2 |
| Primary Bathroom Features | Shower Stall(s),Window |
| Living Room Features | Great Room |
| Dining Room Features | Breakfast Nook |
| Primary Bedroom Features | Ground Floor,Walk-In Closet |
| RoomBathsOtherFeatures | Shower Stall(s),Tub w/Shower Over |
Exterior Features
| Exterior Amenities | Covered Courtyard |
|---|---|
| Fencing | Back Yard,Entry Gate,Wood,Fenced |
| Parking Features | Private,Attached,Covered,Garage Door Opener,Garage Facing Front,Golf Cart |
| Lot Features | Auto Sprinkler F&R,Close to Clubhouse,Curb(s),Private,Shape Regular,Street Lights,Landscape Back,Landscape Front |
| Water Source | Public,Meter on Site,Water District |
| Total Parking | 0.0 |
| Land Use | Residential |
| Foundation Details | Concrete,Slab |
| Spa | No |
| Lot Size Acres | 0.133 |
| Road Surface Type | Asphalt,Paved |
| Private Pool | No |
| Lot Size Source | Assessor Auto-Fill |
| Builder Model | Meadow |
| Road Responsibility | Public Maintained Road |
| Horse Y/N | No |
Amenities
- Foreclosure
- Views
- Short Sale
- New Construction
- Adult 55+
- Lease To Own
- No HOA Fees
- Furnished
- Primary On Main
- Air Conditioning
- Seller Finance
- Green
- Fixer Upper
- Horse
- Golf
- Fireplace
- Deck
- Garage
- Basement
- Pool
Property vs Single Family Average in 95747
Price
Year Built
Visits
In The Neighborhood
Golf Course
Roseville
$ 550,000
- Type
- Single Family
- Size
- 1,547 SqFt
- Rooms
- 2 Beds + 2 Baths
 Weisman Real Estate
Golf Course
Roseville
$ 757,500
- Type
- Single Family
- Size
- 2,362 SqFt
- Rooms
- 3 Beds + 2.5 Baths
Realty ONE Group Complete
Open House
Roseville
$ 610,000
- Type
- Single Family
- Size
- 1,869 SqFt
- Rooms
- 3 Beds + 2 Baths
eXp Realty of California Inc
Golf Course
Roseville
$ 515,000
- Type
- Single Family
- Size
- 1,547 SqFt
- Rooms
- 2 Beds + 2 Baths
Windermere Signature Properties Fair Oaks
Reduced
Roseville
$ 578,000
- Type
- Single Family
- Size
- 1,869 SqFt
- Rooms
- 3 Beds + 2 Baths
Realty ONE Group Complete
Open House
Roseville
$ 630,000
- Type
- Single Family
- Size
- 1,618 SqFt
- Rooms
- 2 Beds + 2 Baths
Coldwell Banker Sun Ridge Real Estate
Open House
Roseville
$ 555,000
- Type
- Single Family
- Size
- 1,476 SqFt
- Rooms
- 2 Beds + 2 Baths
Keller Williams Realty
Reduced
Roseville
$ 575,000
- Type
- Single Family
- Size
- 1,547 SqFt
- Rooms
- 2 Beds + 2 Baths
Coldwell Banker Realty
Open House
Roseville
$ 644,000
- Type
- Single Family
- Size
- 1,983 SqFt
- Rooms
- 3 Beds + 2 Baths
Keller Williams Realty
Open House
Roseville
$ 762,000
- Type
- Single Family
- Size
- 2,331 SqFt
- Rooms
- 2 Beds + 2.5 Baths
Keller Williams Realty
 All data, photos, visualizations, and information regarding a property, including the property's compliance with state and local legal requirements and all measurements and calculations of area, have been obtained from various sources, and may include such material that has been generated by use of artificial intelligence. Such information and material have not been and will not be verified for accuracy by the listing broker or the multiple listing service, and are not guaranteed as complete, accurate or reliable. Such information and material should be independently reviewed and verified for accuracy. This information and material are intended for the personal use of consumers and may not be used for any purpose other than to identify prospective properties consumers may be interested in purchasing. Copyright ©2026 Bay Area Real Estate Information Services, Inc. All Rights Reserved.
