
Price Reduction - Views - Primary on Main - Adult 55+

Address
4072 Enchanted Circle, Roseville, CA
Price
$ 575,000
Property Attributes
- MLS#226089751
- TypeSingle Family
- Listing Status Active
- CountyPLACER
- CityRoseville
- AreaRoseville
- NeighborhoodSun City Roseville
- Zip95747
- StyleRanch
- Year Built1996
- Price$ 575,000
- Bedrooms2
- Full Bathrooms2
- Half Bathrooms0
- Sqr Footage1547
- Lot Size0.1434 Acres
Data Source:
MetroList MLS
Property Description
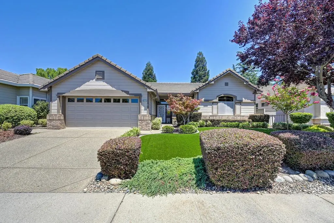
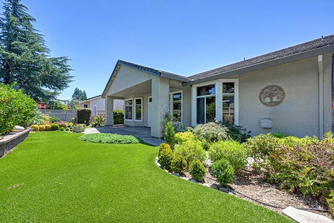
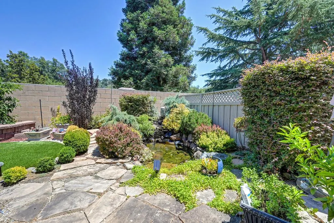
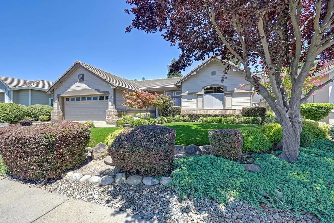
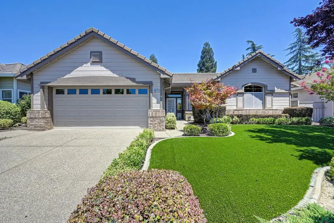
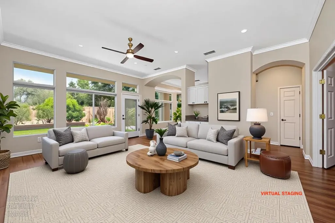
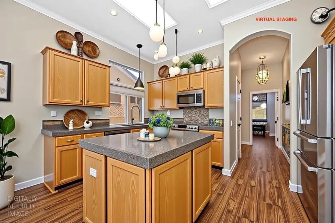
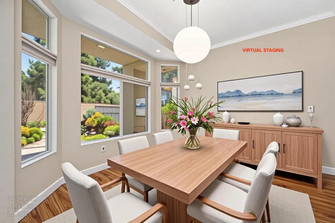
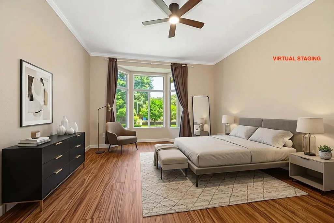
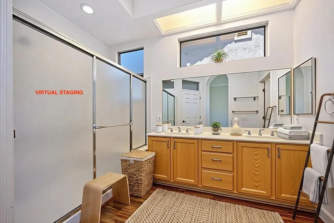
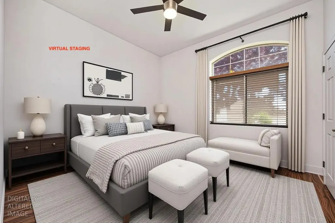
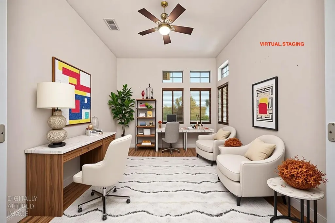
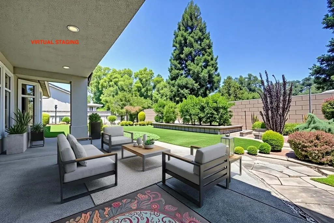
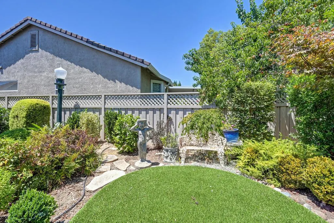
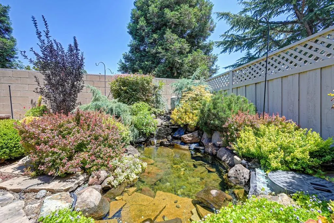
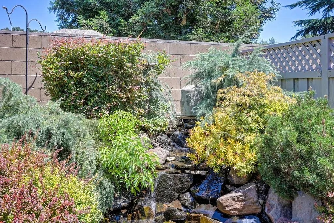
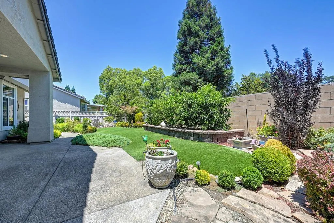
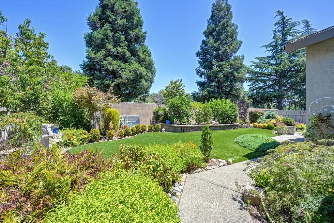
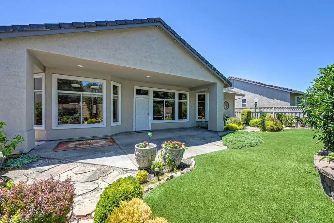
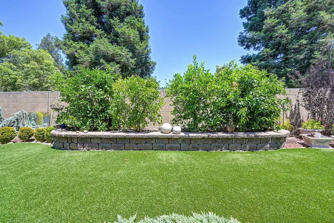
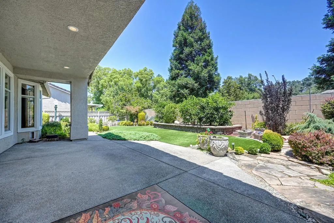
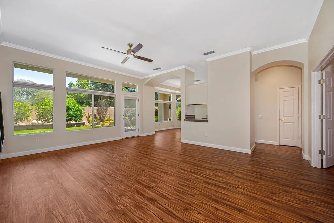
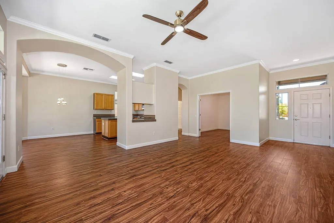
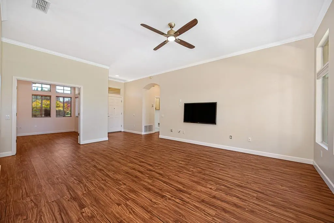
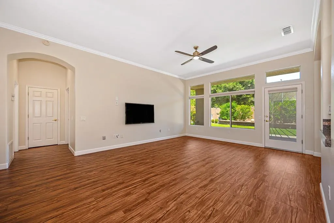
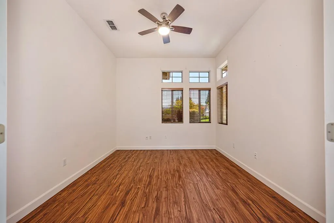
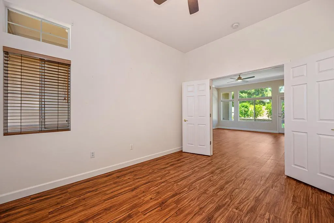
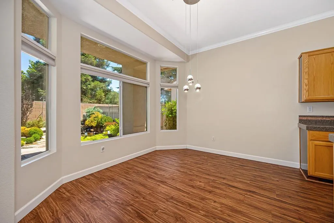
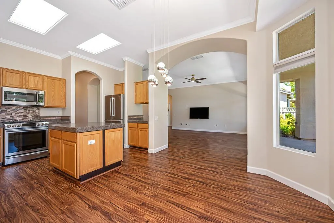
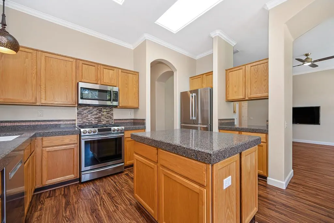
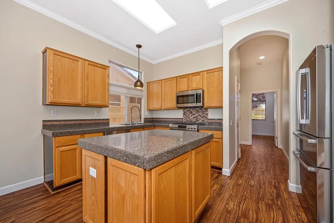
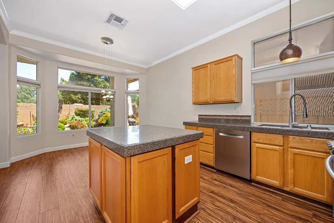
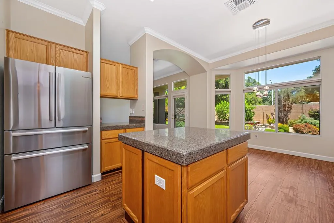
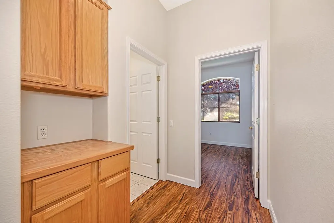
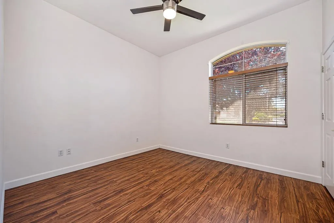
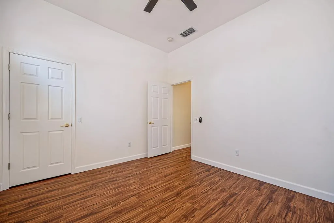
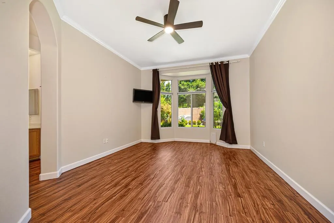
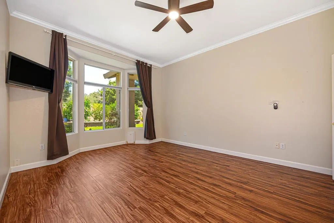
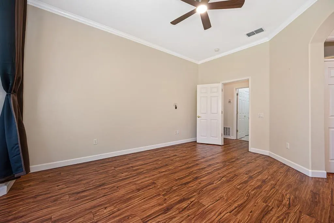
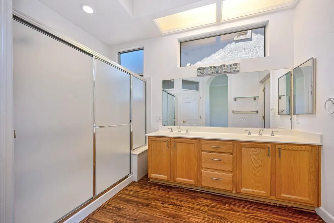
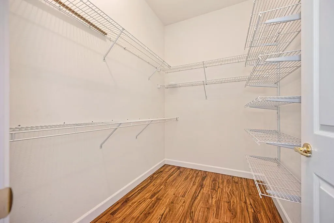
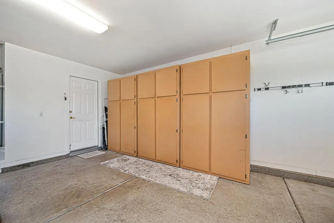
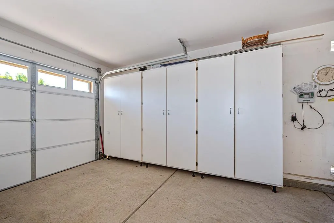
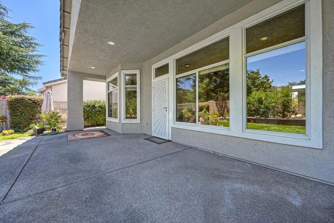
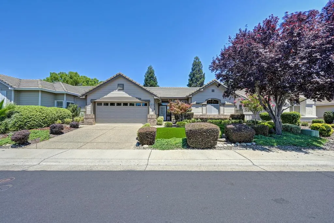
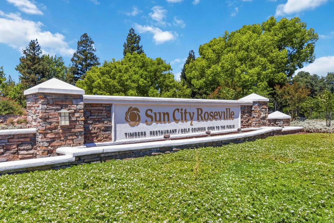
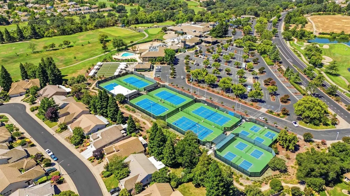
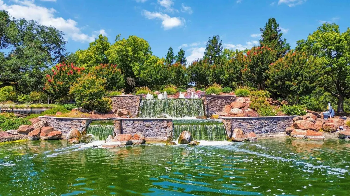
Welcome to the highly desirable Sun City Roseville 55+ active adult community, where comfort, style, and resort-style living come together. This beautifully updated home features fresh interior paint, new water heater, and new luxury vinyl plank flooring throughout, creating a bright, modern feel from the moment you enter. Designed with an open and spacious floor plan, the home offers soaring ceilings, abundant natural light, and large picture windows that showcase the spectacular backyard. In addition to two spacious bedrooms, there is a versatile den or study that can easily serve as a home office, hobby room, or possible third bedroom. The well-appointed kitchen features granite countertops, a center island with additional cabinetry and storage, and ample workspace for everyday living and entertaining. The adjoining living and dining areas provide the perfect setting for gatherings while taking full advantage of the beautiful garden views. Retreat to the spacious primary suite overlooking the tranquil backyard, complete with a large walk-in closet and an oversized bathroom featuring a generous walk-in shower. The professionally landscaped front and rear yards are truly exceptional. Relax to the soothing sounds of the stunning waterfall pond, surrounded by lush landscaping and premium, low-maintenance artificial turf, creating your own private outdoor oasis. Additional highlights include an oversized two-car garage with a dedicated golf cart bay and extensive built-in cabinetry, providing abundant storage space. This exceptional home has been lovingly maintained and offers the perfect combination of elegance, comfort, and low-maintenance living. Enjoy all the outstanding amenities and lifestyle that Sun City Roseville has to offer. This is a home you won't want to miss! https://fusion.realtourvision.com/idx/330074 LINK TO ORIGINAL PHOTOS
| Price History | |
|---|---|
| 7/16/2026 | Listed $589,000 |
| 8/15/2026 | 3$575,000 |
General Features
| Sewer | Sewer in Street,Public Sewer |
|---|---|
| Heating | Central,Gas |
| Cooling | Ceiling Fan(s),Central |
| Utilities | Cable Available,Public,Sewer Connected,Sewer In & Connected,Internet Available,Natural Gas Available |
| Roof | Tile |
| Appliances | Free Standing Gas Range,Gas Cook Top,Gas Plumbed,Gas Water Heater,Dishwasher,Disposal,Microwave,Plumbed For Ice Maker,Self/Cont Clean Oven,Free Standing Gas Oven |
| HOA Fee | 675 |
| Garage Spaces | 2.0 |
| Association Fee Includes | MaintenanceGrounds,Pool |
| Patio/Porch Features | Front Porch,Covered Patio |
| Architectural Style | Ranch |
| Pool Features | Membership Fee,Common Facility |
| Restrictions | Age Restrictions |
| Construction Materials | Brick Veneer,Stucco,Wood Siding |
| Pets Allowed | Yes |
| Year Built | 1996 |
| Electric | 220 Volts,220 Volts in Kitchen,220 Volts in Laundry |
| Stories Count | 1 |
| Topography | Level,Trees Few |
| Levels | One |
| Property Subtype | Single Family Residence |
| Assoc Fee Paid Per | Quarterly |
| County | Placer |
| Property Type | Residential |
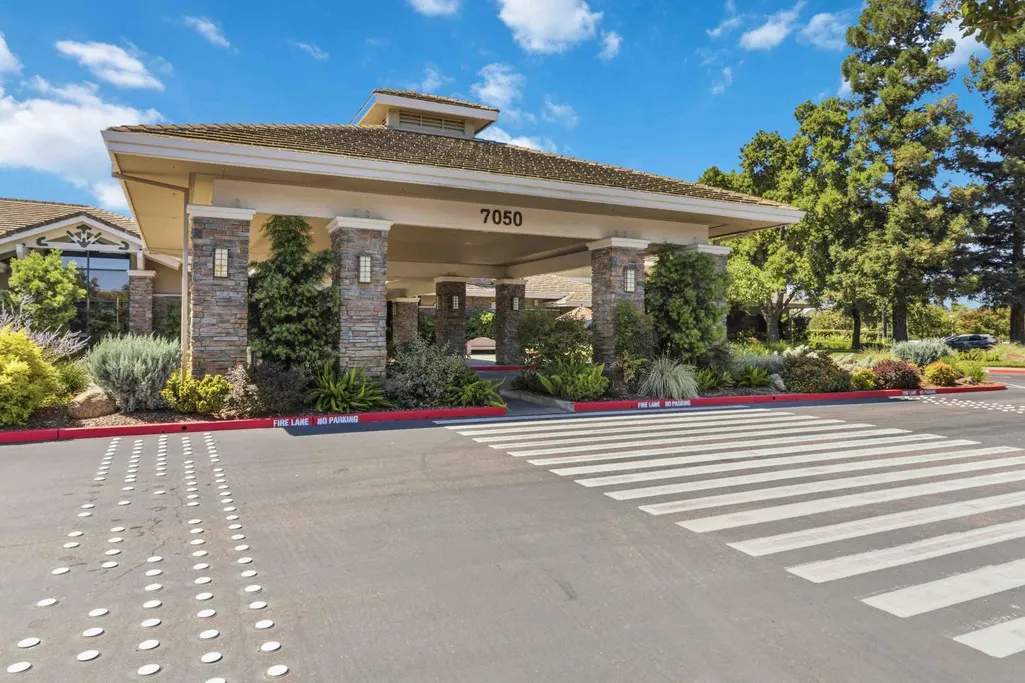
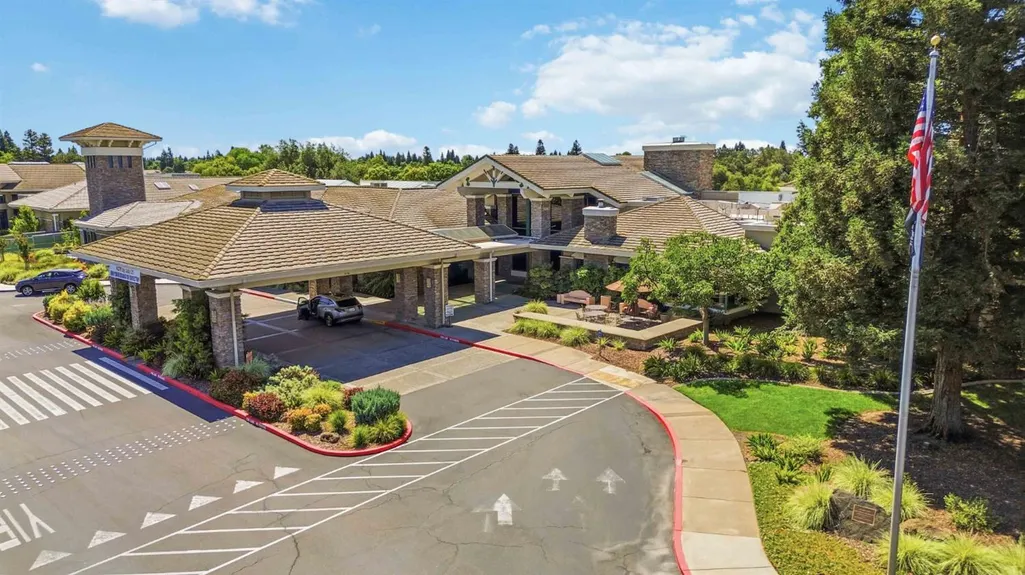
| Association Amenities | Barbeque,Pool,Clubhouse,Game Court Exterior |
| HOA | Yes |
| Subdivision Name | Sun City Roseville |
| Full Baths | 2 |
| Close Price | 0.0 |
| Status | Active |
| Directions | Pleasant Grove is right on Sun City Blvd left on English Rose right on Enchanted to address |
| City | Roseville |
| Senior Community Y/N | Yes |
| High School District | Roseville Joint |
| Zoning Description | R1 |
| Open Parking Spaces | 0.0 |
| MLS Area | 12747 |
| Lot Size Square Feet | 6247.0 |
| Carport Spaces | 0.0 |
| Home Warranty Y/N | No |
| Standard Status | Active |
| Middle/Junior School District | Dry Creek Joint |
| Elementary School District | Dry Creek Joint |
| Year Built Source | Assessor Auto-Fill |
Interior Features
| Flooring | Tile,Luxury Vinyl Plank |
|---|---|
| Window Features | Dual Pane Full,Window Coverings,Window Screens |
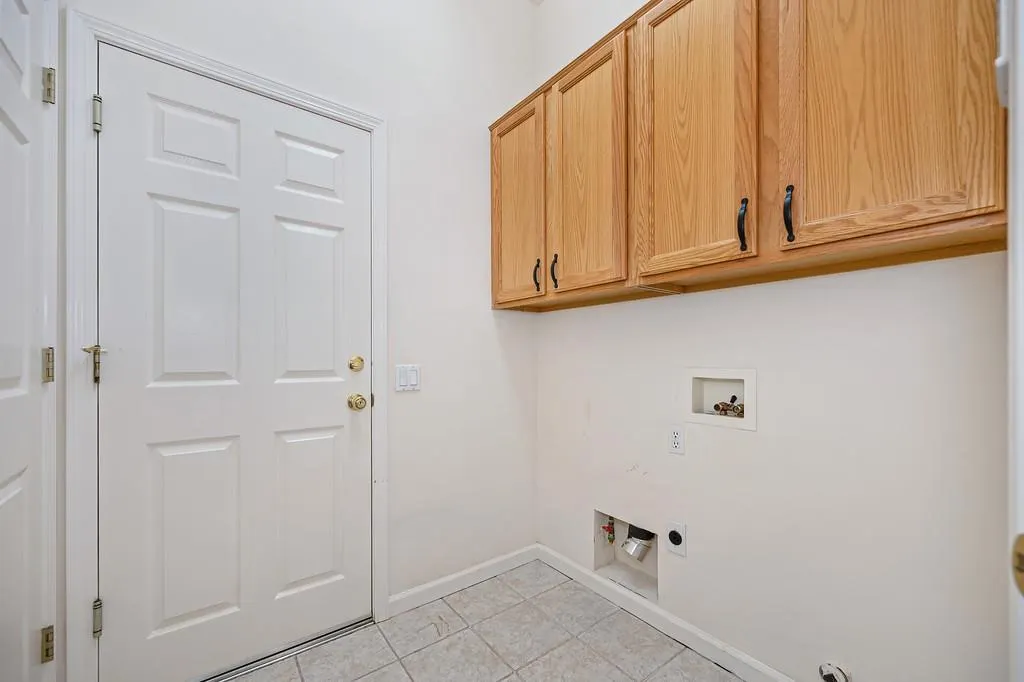
| Laundry Features | Cabinets,Hookups Only,Inside Room |
| Total Bedrooms | 2 |
| Room Type | Primary Bedroom,Den,Office,Great Room |
| LivingAreaSource | Assessor Auto-Fill |
| Kitchen Features | Pantry Closet,Granite Counter,Island |
| Total Baths | 2 |
| Bedrooms Possible | 3 |
| Primary Bathroom Features | Shower Stall(s),Double Sinks,Walk-In Closet |
| Living Room Features | Great Room |
| Dining Room Features | Formal Area |
| Primary Bedroom Features | Walk-In Closet |
| Family Room Features | Great Room |
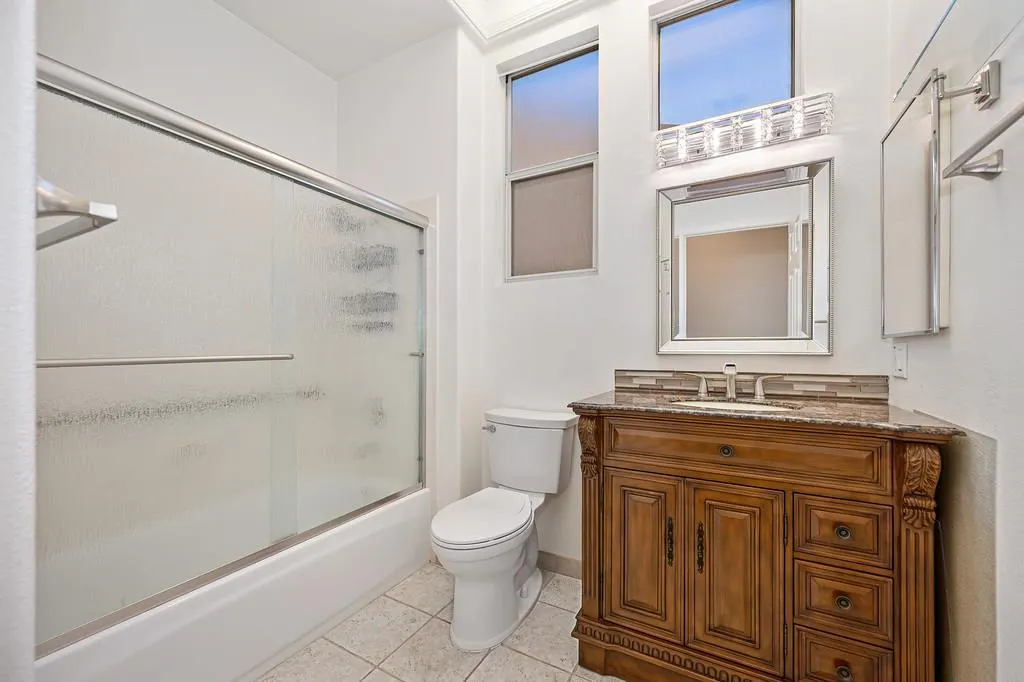
| RoomBathsOtherFeatures | Granite,Tub w/Shower Over |
Exterior Features
| Fencing | Back Yard,Wood |
|---|---|
| Parking Features | Attached,Garage Door Opener,Garage Facing Front,Golf Cart |
| Lot Features | Auto Sprinkler F&R,Pond Year Round,Curb(s)/Gutter(s),Shape Regular,Grass Artificial,Street Lights,Landscape Back,Landscape Front,Low Maintenance |
| Water Source | Public,Water District |
| Total Parking | 0.0 |
| Land Use | Residential |
| Foundation Details | Slab |
| Spa | No |
| Lot Size Acres | 0.1434 |
| Road Surface Type | Asphalt,Paved |
| Private Pool | Yes |
| Lot Size Source | Assessor Auto-Fill |
| Road Responsibility | Public Maintained Road |
| Horse Y/N | No |
Amenities
- Foreclosure
- Views
- Short Sale
- New Construction
- Adult 55+
- Lease To Own
- No HOA Fees
- Furnished
- Primary On Main
- Air Conditioning
- Seller Finance
- Green
- Fixer Upper
- Horse
- Golf
- Fireplace
- Deck
- Garage
- Basement
- Pool
Property vs Single Family Average in 95747
Price
Year Built
Visits
In The Neighborhood
Golf Course
Roseville
$ 550,000
- Type
- Single Family
- Size
- 1,547 SqFt
- Rooms
- 2 Beds + 2 Baths
 Weisman Real Estate
Open House
Roseville
$ 475,000
- Type
- Single Family
- Size
- 1,184 SqFt
- Rooms
- 2 Beds + 2 Baths
Excel Realty Inc.
Golf Course
Roseville
$ 757,500
- Type
- Single Family
- Size
- 2,362 SqFt
- Rooms
- 3 Beds + 2.5 Baths
Realty ONE Group Complete
Open House
Roseville
$ 610,000
- Type
- Single Family
- Size
- 1,869 SqFt
- Rooms
- 3 Beds + 2 Baths
eXp Realty of California Inc
Golf Course
Roseville
$ 515,000
- Type
- Single Family
- Size
- 1,547 SqFt
- Rooms
- 2 Beds + 2 Baths
Windermere Signature Properties Fair Oaks
Open House
Roseville
$ 578,000
- Type
- Single Family
- Size
- 1,869 SqFt
- Rooms
- 3 Beds + 2 Baths
Realty ONE Group Complete
Open House
Roseville
$ 630,000
- Type
- Single Family
- Size
- 1,618 SqFt
- Rooms
- 2 Beds + 2 Baths
Coldwell Banker Sun Ridge Real Estate
Open House
Roseville
$ 555,000
- Type
- Single Family
- Size
- 1,476 SqFt
- Rooms
- 2 Beds + 2 Baths
Keller Williams Realty
Open House
Roseville
$ 644,000
- Type
- Single Family
- Size
- 1,983 SqFt
- Rooms
- 3 Beds + 2 Baths
Keller Williams Realty
Open House
Roseville
$ 762,000
- Type
- Single Family
- Size
- 2,331 SqFt
- Rooms
- 2 Beds + 2.5 Baths
Keller Williams Realty
 All data, photos, visualizations, and information regarding a property, including the property's compliance with state and local legal requirements and all measurements and calculations of area, have been obtained from various sources, and may include such material that has been generated by use of artificial intelligence. Such information and material have not been and will not be verified for accuracy by the listing broker or the multiple listing service, and are not guaranteed as complete, accurate or reliable. Such information and material should be independently reviewed and verified for accuracy. This information and material are intended for the personal use of consumers and may not be used for any purpose other than to identify prospective properties consumers may be interested in purchasing. Copyright ©2026 Bay Area Real Estate Information Services, Inc. All Rights Reserved.
